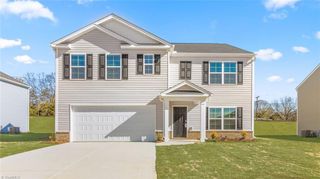
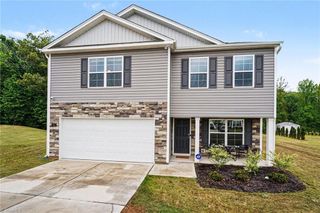
403 S 2nd Avenue, Mayodan, NC 27027
- 4 beds |
- 2 baths |
- 2,655 sqft
 Single-Family Home
 Built in 1926
 0.78acre lot
 1 car garage
 $141/sqft
 Listed 1 month ago
Property Description
Character and charm abound in this spacious 4-bedroom, 2-bath home in Mayodan! Offering approximately 2,700 sq. ft. of living space, this distinctive property pairs original heart of pine hardwood floors with thoughtful updates and an inviting, flexible layout. A welcoming foyer opens to generously sized living and dining rooms, while the farmhouse-inspired kitchen features white Shaker cabinets, granite countertops, an island, gas cooking and walk-in pantry. The roomy primary suite offers a bay window, walk-in closet and bath with soaking tub, separate shower and double vanities. Three additional bedrooms include one ideal for an office or creative space. Enjoy the screened porch, expansive front porch, detached one-car workshop and separate outbuilding for added possibilities. Replacement windows and updated electrical add convenience. Once owned by a former Washington Mills CEO, this Mayodan home offers a unique connection to local history!
- Listing Status:
- Active
- Date Added:
- October 10, 2026
- Data Last Updated:
- November 11, 2026 at 4:06PM
- Listing Office:
- Howard Hanna Allen Tate Oak Ridge Commons : 336-644-1238
- Listing Agent:
- Delia Stanley Knight : 336-643-2573
- MLS ID:
- 1238613

- General: Storage
- Style: Ranch
- Pool: None
- Parking: DrivewayDetached Carport
- General: Vinyl SidingWood SidingOne
- Originating MLS: Triad MLS
- County: Rockingham
- Zoning: R12MYLT 11Pt LT 12 Washington Mills Property Map 7117605117604
- Fencing: None
- Water: Public
- Sewer: Public Sewer
- Source: Triad MLS
- Exclusions: Pipe Shelving In Office Area Not Staying
This listing courtesy of Delia Stanley Knight , Howard Hanna Allen Tate Oak Ridge Commons
Monthly Payment
- Principal & Interest $
- Property Taxes $
- Home Insurance $
- VA Funding Fee $