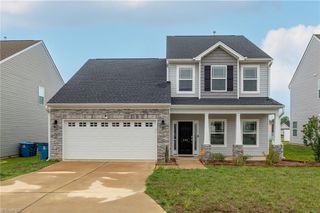
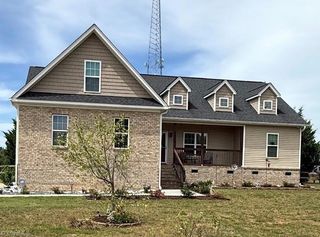
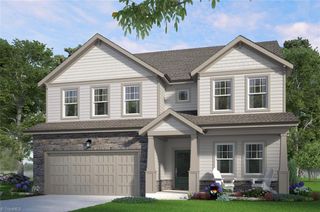
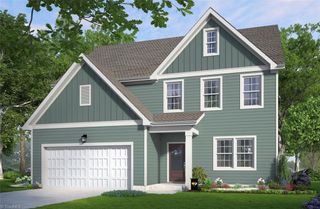
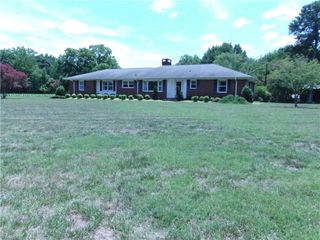
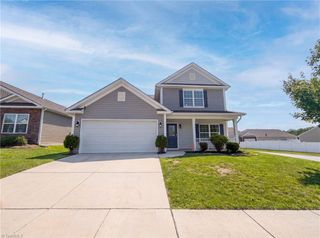
4102 Lincoln Mill Drive, Mcleansville, NC 27301
- 4 beds |
- 3 baths |
- 2,117 sqft
 Single-Family Home
  Built in 2026
  6,534sqft lot
 2 car garage
  $184/sqft
  Listed 7 days ago
Property Description
Some homes just feel like a reward like a well-earned symbol of doing life your way. Blue Satin Sashes is designed to give you that feeling every day. This plan recognizes your efforts with elevated spaces, purposeful flow & subtle luxuries that say, you've got this. With 4 bedrooms, 2.5 baths & the peaceful Sconset Walk curated interior design package this home adapts to your rhythm. The open-concept main floor connects the kitchen, living & dining spaces for seamless movement & effortless hosting. A pocket office gives you a quiet zone to focus, plan, or create - perfect for anyone who thrives on staying productive without missing out on the action. Upstairs, you’ll find three secondary bedrooms & a private primary suite designed for recharging in peace. Whether you use the extra rooms for guests, wellness, creativity, or quiet, this home gives you the space to shape your days your way. Blue Satin Sashes is a floor plan for those building something meaningful… & doing it beautifully.
- Listing Status:
- Active
- Date Added:
- July 22, 2026
- Data Last Updated:
- July 29, 2026 at 7:06AM
- Listing Office:
- Howard Hanna Allen Tate Summerfield : 336-485-1881
- Listing Agent:
- Jamie Nicolls : 336-681-2436
- MLS ID:
- 1228317

- Pool: Community
- Parking: GarageDrivewayGarage Door OpenerAttached
- General: BrickCement SidingTwoSlab
- HOA Amenities: Monthly
- Originating MLS: Triad MLS
- County: Guilford
- Zoning: PUD242599
- Water: Public
- Sewer: Public Sewer
- Source: Triad MLS
This listing courtesy of Jamie Nicolls , Howard Hanna Allen Tate Summerfield
Monthly Payment
- Principal & Interest $
- Property Taxes $
- Home Insurance $
- VA Funding Fee $