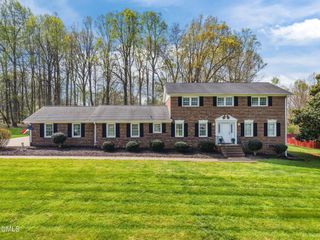
1108 Hudson Drive, Mebane, NC 27302
- 3 beds |
- 3 baths |
- 3,023 sqft
 Single-Family Home
  Built in 2025
  7,331sqft lot
 2 car garage
  $208/sqft
  Listed 1 month ago
Property Description
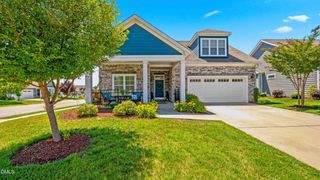
Welcome to The Portico-Your last chance to own new construction in the coveted Villas on 5th community! This warm and inviting 3 bed, 3 bath home offers views of the side courtyard that encourage true indoor/outdoor living. The kitchen is perfect for entertaining, with staggered linen and stained maple cabinets, quartz countertops, an arabesque mosaic backsplash, island seating, and under-cabinet lighting. The primary suite is a relaxing retreat with great closet space and an ensuite bath featuring a tile zero-entry shower, double vanity, and linen closet. The finished walk-out basement is ideal for guests or entertaining. Enjoy the community clubhouse, pool, and sidewalks that complete this low-maintenance lifestyle. All that is missing is YOU....
- Listing Status:
- Active
- Date Added:
- July 2, 2026
- Data Last Updated:
- August 11, 2026 at 8:40PM
- Listing Office:
- Nova Triad Partners, LLC : 336-382-0095
- Listing Agent:
- Tonia L Grinstead : 336-382-0095
- MLS ID:
- 10177893

- General: Covered CourtyardCourtyardGardenLightingRain GuttersSmart Irrigation
- Style: RanchTransitional
- Other Structures: PorchFront PorchDeckPatioSide PorchCovered
- Parking: AttachedDrivewayGarage Faces FrontGarageGarage Door OpenerPavedParking spaces: 4
- Roofing: ShingleArchitectural Shingle
- Windows: Double Pane WindowsScreens
- General: See RemarksStoneStone Veneer1Concrete PerimeterSlabSee Remarks
- Road/Access: City Street
- HOA Amenities: ClubhouseFitness CenterLandscapingMaintenance GroundsManagementParkingPoolMaintenance Grounds260.0Monthly
- Golf: CurbsClubhouseFitness CenterPoolStreet LightsSidewalks
- Originating MLS: Doorify MLS
- County: Alamance
- Zoning: VILLAS ON 5TH PH 3-C LOT 21 10-18-2229814540862
- View: Trees/Woods
- Utilities: Cable AvailableElectricity AvailableNatural Gas AvailableUnderground Utilities
- Water: Public
- Sewer: Public Sewer
- Source: Doorify MLS
This listing courtesy of Tonia L Grinstead , Nova Triad Partners, LLC
Monthly Payment
- Principal & Interest $
- Property Taxes $
- Home Insurance $
- VA Funding Fee $

Location
Similar Listings Nearby