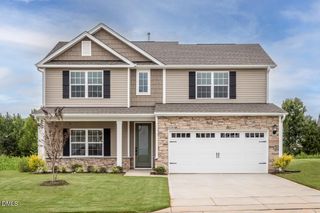
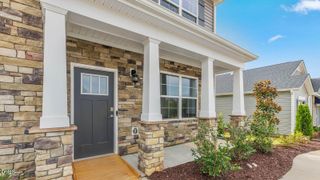
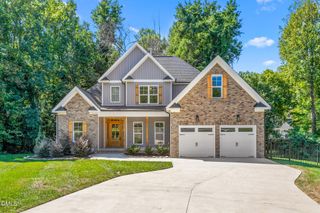
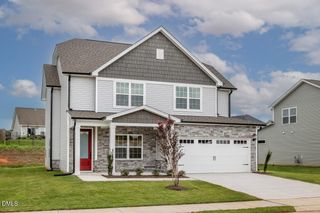
1110 Nantucket Drive 92, Mebane, NC 27302
- 3 beds |
- 3 baths |
- 2,361 sqft
 Single-Family Home
  Built in 2026
  6,970sqft lot
 2 car garage
  $202/sqft
  Listed 3 months ago
Property Description
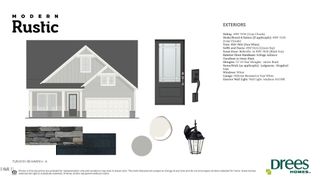
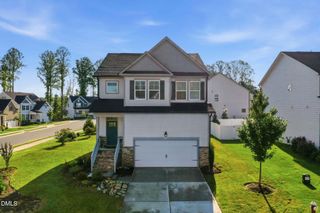
The Somerset Plan at Lot 92 in the Courtyards at Magnolia Glen in Mebane, NC, offers an exceptional, mostly one-level design for modern, comfortable living. The heart of the home is the double-sided fireplace that connects the kitchen and family room seamlessly with the garden room, making it ideal for entertaining and daily life. Large windows flood the interior with natural light, creating a bright welcoming atmosphere. Life in MG captures easygoing Carolina living. The community offers a peaceful neighborhood feel that features beautiful streetscapes-creating a place where neighbors easily become friends during evening walks. Residents enjoy small-town charm with local shops and dining nearby, with easy highway access to the major metro areas of the Triad and the Triangle. Combining a smart, accessible layout with a relaxed suburban lifestyle, Lot 92 is perfect for anyone seeking a sense of community in a beautiful place to call home. Move-in-ready with fabulous builder incentives.
- Listing Status:
- Active
- Date Added:
- July 13, 2026
- Data Last Updated:
- September 23, 2026 at 1:39AM
- Listing Office:
- VennTerra Real Estate Group LLC : 919-225-6990
- Listing Agent:
- Kasey Cummings : 336-684-3757
- MLS ID:
- 10179850

- General: Misting SystemSmart Irrigation
- Style: Transitional
- Other Structures: Front PorchPatio
- Parking: DrivewayGarageGarage Door OpenerKitchen LevelParking spaces: 4
- Roofing: Architectural Shingle
- Windows: Screens
- General: BrickBrick VeneerConcreteShake Siding1Slab
- Road/Access: City Street
- HOA Amenities: ClubhouseInsuranceLandscapingMaintenanceManagementMeeting RoomPlaygroundPoolRecreation RoomElectricityInsuranceMaintenance GroundsUtilitiesStorm Water Maintenance490.0Annually
- Golf: CurbsClubhouseFitness CenterPoolStreet LightsSidewalks
- Originating MLS: Doorify MLS
- County: Alamance
- Zoning: Courtyards Magnolia Glen Ph 2 Lot 92 10-25-992180846
- View: Neighborhood
- Fencing: None
- Utilities: Electricity ConnectedNatural Gas ConnectedSewer ConnectedUnderground UtilitiesWater Connected
- Water: Public
- Sewer: Public Sewer
- Source: Doorify MLS
This listing courtesy of Kasey Cummings , VennTerra Real Estate Group LLC
Monthly Payment
- Principal & Interest $
- Property Taxes $
- Home Insurance $
- VA Funding Fee $

Location
Similar Listings Nearby