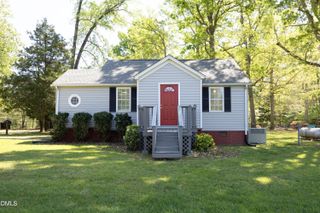
138 Gibson Road, Mebane, NC 27302
- 2 beds |
- 1 bath |
- 1,150 sqft
 Single-Family Home
  Built in 1952
  0.48acre lot
 —— car garage
  $196/sqft
  Listed 2 months ago
Property Description
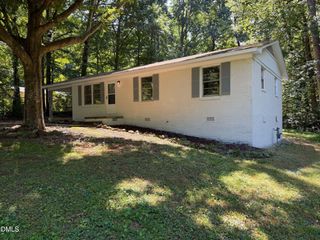
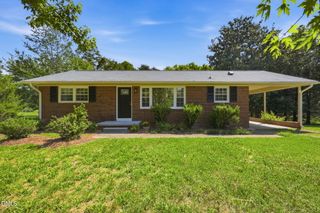
Welcome to this beautiful home in the heart of Mebane, offering the perfect blend of charm, modern upgrades, and space to enjoy. With 1,150 heated (and Cooled) square feet, this home features an expanded living area and a functional layout ideal for everyday living. Major improvements provide peace of mind, including New HVAC, plumbing, electrical panel, water heater, and more. The kitchen has been refreshed with updated flooring and a gas range, making it both practical and inviting. Fresh paint throughout adds a clean, move-in-ready feel. Situated on a generous 0.48-acre lot, the property offers plenty of outdoor space for entertaining, gardening, or simply relaxing. Located within Mebane city limits in a growing area, this home provides convenient access to shopping, dining, and major commuting routes. Whether you're a first-time buyer, downsizing, or looking for a smart investment, this well-maintained and thoughtfully updated home is a fantastic opportunity. Don't miss your chance to own an affordable, move-in-ready home in one of the Triad's fastest-growing communities.
- Listing Status:
- Pending
- Date Added:
- August 20, 2026
- Data Last Updated:
- September 23, 2026 at 1:39AM
- Listing Office:
- Home2Home INC : 919-667-8334
- Listing Agent:
- Sue Ruedi : 919-667-8334
- MLS ID:
- 10177174

- General: Beamed CeilingsCeiling Fan(s)Crown MoldingEat-in KitchenLaminate CountersTrack LightingBathtub/Shower Combination
- Appliances: DryerExhaust FanFree-Standing Gas RangeFree-Standing RefrigeratorFree-Standing RangeGas RangeMicrowaveRangeRefrigeratorRange HoodStainless Steel Appliance(s)WasherWasher/DryerWater Heater
- Laundry: Electric Dryer HookupInsideLaundry RoomWasher Hookup
- Flooring: CarpetConcreteHardwoodLaminateTileVinylWood
- A/C: Central AirCeiling Fan(s)Gas Pack
- Heating: None
- General: Rain Gutters
- Style: RanchTraditional
- Other Structures: EnclosedFront PorchDeck
- Parking: CarportCoveredDetachedDetached CarportDrivewayGravelNo GarageOutsideParking PadParking spaces: 5
- Roofing: ShingleArchitectural Shingle
- Windows: Blinds
- General: BrickVinyl Siding1RaisedCrawlspace
- Road/Access: City Street
- Golf: None
- Originating MLS: Doorify MLS
- County: Alamance
- Zoning: Latham Farm Subd Blk E Lts 31-35 10-13-6160826
- Fencing: None
- Utilities: Cable ConnectedElectricity ConnectedPropaneWater ConnectedSeptic Connected
- Water: Public
- Sewer: Septic Tank
- Source: Doorify MLS
This listing courtesy of Sue Ruedi , Home2Home INC
Monthly Payment
- Principal & Interest $
- Property Taxes $
- Home Insurance $
- VA Funding Fee $

Location
Similar Listings Nearby
 New - 3 days ago