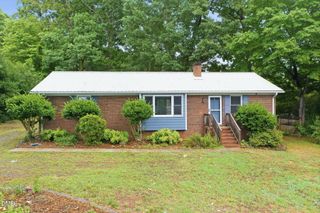
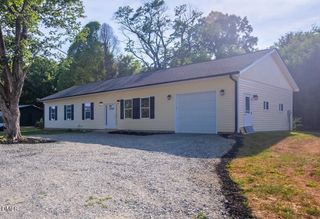
1407 Yellow Wood Drive, Mebane, NC 27302
- 3 beds |
- 2 baths |
- 1,537 sqft
 Single-Family Home
  Built in 2014
  6,098sqft lot
 2 car garage
  $234/sqft
  Listed 20 days ago
Property Description
Welcome home to easy one-level living in the Arbor Creek community! Conveniently located less than two miles from I-40/I-85, you'll enjoy quick access to Mebane's shopping, dining, medical facilities, and everyday conveniences. Built in 2014, this beautifully maintained ranch home has been thoughtfully updated and is truly move-in ready. Step inside to a spacious great room featuring a cozy gas log fireplace that flows seamlessly into the kitchen and breakfast area, creating the perfect layout for everyday living and entertaining. The kitchen offers granite countertops, updated stainless steel appliances, a center island, and a pantry for ample storage. Hardwood flooring extends throughout the main living areas, while tile is featured in the bathrooms and laundry room. Privately situated on the opposite side of the home, the bedroom wing features luxury vinyl plank flooring throughout all three bedrooms. The spacious primary suite boasts an elegant tray ceiling, three separate closets, including a walk-in closet with custom wood shelving, and a well-appointed en-suite bath complete with tile flooring, an oversized walk-in shower, double vanity, and private water closet. Two additional bedrooms and a full hall bath provide comfortable accommodations for family and guests. The laundry room, complete with cabinet storage, connects directly to the attached garage, where a mounted rail organization system helps maximize storage while keeping the floor clutter-free. Enjoy your morning coffee on the welcoming covered front porch or unwind on the screened rear porch featuring adjustable sun shades for added comfort throughout the day. Fresh landscaping enhances the home's curb appeal, while valuable maintenance updates provide added peace of mind, including a tankless water heater replaced in 2025, annual HVAC and plumbing servicing, and a transferable pest and termite warranty for the next owner. Community amenities include sidewalks, pet stations, a playground, gazebo, and common green spaces. If you're looking for low-maintenance living, thoughtful updates, quality construction, and an unbeatable Mebane location, this home truly checks all the boxes!
- Listing Status:
- Active
- Date Added:
- July 8, 2026
- Data Last Updated:
- July 29, 2026 at 3:41AM
- Listing Office:
- Re/MaxDiamond Realty : 919-563-4141
- Listing Agent:
- Laura Verouden : 336-269-4883
- MLS ID:
- 10178651

- General: Private YardRain Gutters
- Style: Ranch
- Other Structures: EnclosedPorchFront PorchRear PorchScreenedPatioCovered
- Parking: AttachedConcreteDrivewayGarage Faces FrontGarageGarage Door OpenerKitchen LevelPavedStorage
- Roofing: Shingle
- Windows: BlindsInsulated Windows
- General: Vinyl Siding1Slab
- Road/Access: AsphaltPaved
- HOA Amenities: Dog ParkInsuranceMaintenanceManagementPlaygroundTaxesInsuranceSpecial Assessments167.5Semi-Annually
- Golf: OtherPlaygroundSuburbanStreet LightsSidewalks
- Originating MLS: Doorify MLS
- County: Alamance
- Zoning: RESManorfield Ph III Lot 9 10-17-548171877
- Fencing: Back YardPartialSee RemarksWood
- Utilities: Cable AvailableElectricity ConnectedNatural Gas ConnectedPhone AvailableSewer ConnectedWater Connected
- Water: Public
- Sewer: Public Sewer
- Source: Doorify MLS
This listing courtesy of Laura Verouden , Re/MaxDiamond Realty
Monthly Payment
- Principal & Interest $
- Property Taxes $
- Home Insurance $
- VA Funding Fee $

Location
Similar Listings Nearby