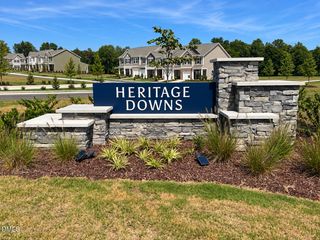
159 Mcdowell Lane, Mebane, NC 27302
- 3 beds |
- 3 baths |
- 1,600 sqft
 Town Home
 Built in 2021
 3,485sqft lot
 1 car garage
 $172/sqft
 Listed 1 day ago
Property Description
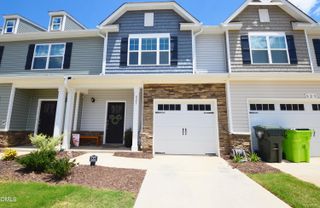
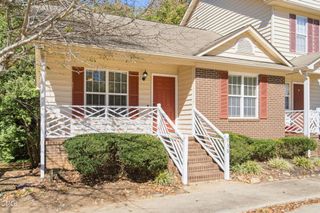
Step into style and sophistication with this stunning end-unit townhome with 3 bedrooms and 2.5 baths, featuring 9 ft. ceilings on both levels and luxury hardwood-style flooring throughout the main living areas. The gourmet kitchen is a chef's dream, showcasing custom cabinetry with crown trim, granite countertops, a center island with a breakfast bar, and a sleek subway tile backsplash. Equipped with GE stainless steel appliances, including a gas range, this space is both functional and elegant. The expansive family room is perfect for entertaining, complete with a custom surround gas log fireplace and a sliding door leading to a covered rear porch, extending your living space outdoors. Retreat to the primary suite, featuring a large walk-in closet and a spa-like bath with a dual vanity, cultured marble countertops, a tile-surround walk-in shower with a bench, and a separate water closet for added privacy. A corner foyer with a built-in mud bench adds convenience and charm to this beautifully designed home. Located near both the Triangle/Triad, this home offers easy access to shopping, dining, and major highways--a perfect blend of luxury and location! Don't miss this opportunity--schedule your showing today!
- Listing Status:
- Active
- Data Last Updated:
- October 23, 2026 at 6:20AM
- Listing Office:
- Coldwell Banker - HPW : 919-960-6300
- Listing Agent:
- Karen Wang : 919-917-1888
- MLS ID:
- 10199629
- General: LightingRain GuttersStorageSmart Light(s)
- Style: CraftsmanTraditionalTransitional
- Other Structures: Front PorchRear PorchPatioCovered
- Pool: AssociationCommunity
- Parking: AttachedConcreteDrivewayGarageParking spaces: 3
- Roofing: AsphaltShingle
- Windows: Aluminum FramesBlinds
- General: Board & Batten SidingShake SidingStoneVertical SidingVinyl Siding2Slab
- Road/Access: Concrete
- HOA Amenities: Maintenance GroundsManagementPoolMaintenance GroundsRoad MaintenanceMonthly
- Originating MLS: AMLSNC_TRIANGLE
- County: Orange
- Zoning: 29 Ph 1 Meadowstone P122/145-1539824426551
- View: Trees/WoodsView
- Utilities: Electricity ConnectedNatural Gas ConnectedSewer ConnectedWater Connected
- Water: Public
- Sewer: Public Sewer
- Source: AMLSNC_TRIANGLE
This listing courtesy of Karen Wang , Coldwell Banker - HPW
Monthly Payment
- Principal & Interest $
- Property Taxes $
- Home Insurance $
- VA Funding Fee $

 New - 2 days ago