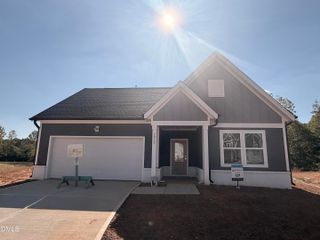
204 Esteban Court, Mebane, NC 27302
- 3 beds |
- 3 baths |
- 1,814 sqft
 Single-Family Home
 Built in 2006
 0.4acre lot
 1 car garage
 $226/sqft
 Listed 6 days ago
Property Description
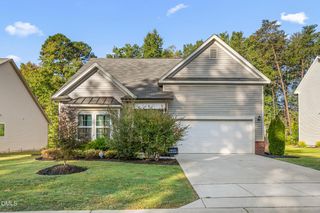
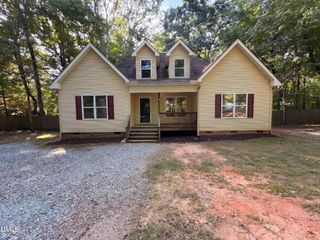
Take a stroll to downtown Mebane from this charming Cape Cod located on a .41 acre cul-de-sac lot with no HOA! A rocking chair front porch welcomes you into this updated and well-maintained home with 3-zone HVAC. Step inside to an open floor plan showcasing recently restored hardwood floors. The living room offers a gas-log fireplace and is open to the dining area with sliding glass doors to the back deck with awning and gazebo. There are also French doors from the living room to a spacious sunroom/playroom/den and recently added half bath. The kitchen includes a stainless steel refrigerator and walk-in pantry. The main floor primary suite boasts gleaming hardwood floors and remodeled primary closet and bath with double vanity, newer fixtures, custom walk-in shower, and a tile floor. Upstairs are 2 additional bedrooms and full bath with a new tile floor, along with attic eave storage. Enjoy quiet evenings on the expansive back deck with lighting, overlooking the fenced backyard with private, wooded views of undeveloped land. Grow your own vegetables in the gardening beds surrounding the home. There is also a one-car garage with laundry hookups just off the sunroom. Other recent updates include a new vapor barrier and insulation in crawl space. Located only 1 mile from downtown with sidewalk access to shops, restaurants, and community events and convenient to I40/85, RDU, the Triangle and the Triad. Don't miss the opportunity to experience this captivating blend of charm, convenience, and prime location!
- Listing Status:
- Active
- Data Last Updated:
- October 23, 2026 at 3:17AM
- Listing Office:
- Real Estate By Design : 919-381-9456
- Listing Agent:
- Sharon Crotts Carter : 919-880-3287
- MLS ID:
- 10198725
- General: FencePlaygroundPrivate YardRain GuttersStorageShed(s)
- Style: Cape Cod
- Other Structures: Shed(s)Front PorchDeckCovered
- Parking: AttachedGarage Faces FrontGarageGarage Door OpenerInside Entrance
- Roofing: Shingle
- Windows: Blinds
- General: Vinyl Siding2CrawlspaceSee Remarks
- Road/Access: Asphalt
- Originating MLS: AMLSNC_TRIANGLE
- County: Alamance
- Zoning: ALEXANDER PARK PH II LOT 89 10-9-171168769
- Fencing: Back YardFencedWood
- Utilities: Electricity ConnectedNatural Gas ConnectedSewer ConnectedWater Connected
- Water: Public
- Sewer: Public Sewer
- Source: AMLSNC_TRIANGLE
This listing courtesy of Sharon Crotts Carter , Real Estate By Design
Monthly Payment
- Principal & Interest $
- Property Taxes $
- Home Insurance $
- VA Funding Fee $

 New - 3 days ago