501 Great Smokey Mountain Drive, Mebane, NC 27302
- 3 beds |
- 3 baths |
- 1,923 sqft
 Single-Family Home
  Built in 2001
  0.61acre lot
 2 car garage
  $268/sqft
  Listed 20 days ago
Property Description
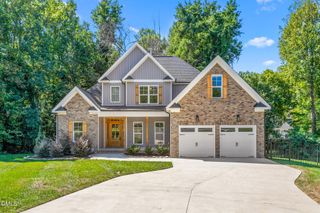
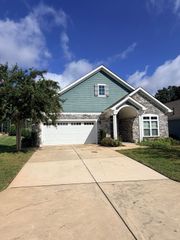
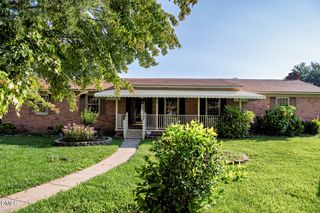
Welcome to 501 Great Smokey which includes the adjacent 0.29-acre parcel at 702 Mount Rainier. This home offers effortless, low-maintenance living in Mebane's highly desirable Mill Creek community! This immaculate one-level home offers a popular split-bedroom floor plan and exceptional value. Extensive recent updates provide total peace of mind, featuring a replacement roof (2020), mostly updated windows, fresh interior and exterior paint, trex decking, updated painted siding, renewed flooring throughout, an irrigation system & whole house air filtration and a welcoming updated front porch, sidewalk, and parking pad. Step inside from the grand, open foyer into a bright, open kitchen outfitted with gorgeous granite countertops, rich cabinetry, and updated lighting. The spacious primary suite serves as a true retreat with an expansive walk-in closet, while outdoor living is a breeze on the private screened-in porch. Complete with a side-entry oversized garage with walk-up storage space and access to Mill Creek's top-tier amenities--including a pool, clubhouse, tennis courts, and optional golf membership--this move-in ready home is a rare find. Contact Rachel Z for more info rachelz@kw.com or 919-323-6068
- Listing Status:
- Active
- Data Last Updated:
- September 23, 2026 at 12:17AM
- Listing Office:
- Keller Williams Central : 336-227-4433
- Listing Agent:
- Rachel Zamorski : 919-323-6068
- MLS ID:
- 10190182
- General: Rain Gutters
- Style: RanchTraditional
- Other Structures: EnclosedDeckScreened
- Pool: Community
- Parking: AttachedDrivewayGarageGarage Door OpenerWorkshop in Garage
- Roofing: Shingle
- Windows: Skylight(s)
- General: Brick1CrawlspaceRaised
- HOA Amenities: Basketball CourtClubhousePlaygroundTennis Court(s)Maintenance GroundsQuarterly
- Originating MLS: AMLSNC_TRIANGLE
- County: Orange
- Zoning: 30 & 31 Mill Creek The Park Part C P79/579826472133
- View: Trees/WoodsView
- Utilities: See Remarks
- Water: Public
- Sewer: Public Sewer
- Source: AMLSNC_TRIANGLE
This listing courtesy of Rachel Zamorski , Keller Williams Central
Monthly Payment
- Principal & Interest $
- Property Taxes $
- Home Insurance $
- VA Funding Fee $