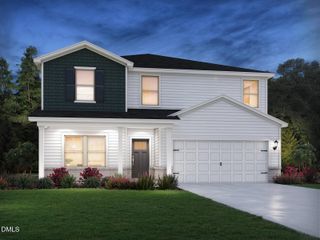
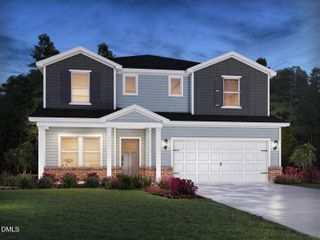
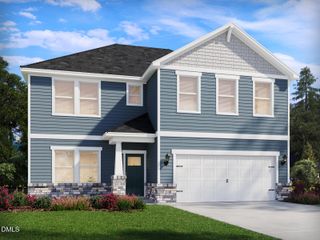
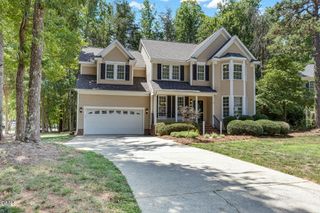
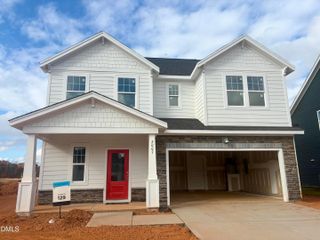
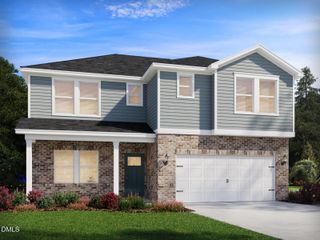
509 Shallow Crk Drive, Mebane, NC 27302
- 5 beds |
- 3 baths |
- 2,622 sqft
 Single-Family Home
 Built in 2026
 6,970sqft lot
 2 car garage
 $152/sqft
 Listed 7 days ago
Property Description
Brand new, energy-efficient home ready Nov 2026! Enjoy the comfort of a main-level primary suite in this spacious 2,600sf floorplan. There's ample room for entertaining in the great room, plus effortless access to the integrated covered patio for easy outdoor living. A second main-level bedroom gives guests extra privacy, while anchoring the living space, the upscale kitchen boasts included stainless-steel appliances. Upstairs, sizeable secondary bedrooms surround a roomy loft, giving everyone space to unwind. Slate cabinets, marble-look white quartz countertops, reddish-brown EVP flooring, warm grey carpet in our Divine package. Located near downtown Mebane, Oakwood offers a small town feel with easy access to Durham and the rest of the Triangle via I-40 and I-85. With uniquely designed single-family floorplans built with our signature energy-efficient features, there's a plan fit for every lifestyle. Plus, planned amenities include a swimming pool, tot lot, clubhouse and more. Schedule a tour today. Each of our homes is built with innovative, energy-efficient features designed to help you enjoy more savings, better health, real comfort and peace of mind.
- Listing Status:
- Active
- Data Last Updated:
- November 11, 2026 at 9:17PM
- Listing Office:
- Meritage Homes of the Carolina : 984-343-1025
- Listing Agent:
- La Sonda Stasinopoulos : 919-763-3089
- MLS ID:
- 10201735
- General: Smart Lock(s)
- Style: Traditional
- Other Structures: PatioCovered
- Pool: Association
- Parking: GarageParking spaces: 4
- Roofing: Shingle
- Windows: BlindsDouble Pane WindowsLow-Emissivity Windows
- General: FrameSpray Foam InsulationVinyl Siding2Slab
- HOA Amenities: ClubhouseLandscapingManagementPlaygroundParkPoolMonthly
- Originating MLS: AMLSNC_TRIANGLE
- County: Orange
- Zoning: SF 0143 Plan 453R/H9824592754
- View: Trees/WoodsView
- Utilities: Electricity ConnectedNatural Gas ConnectedSewer ConnectedUnderground UtilitiesWater Connected
- Water: Public
- Sewer: Public Sewer
- Source: AMLSNC_TRIANGLE
This listing courtesy of La Sonda Stasinopoulos , Meritage Homes of the Carolina
Monthly Payment
- Principal & Interest $
- Property Taxes $
- Home Insurance $
- VA Funding Fee $