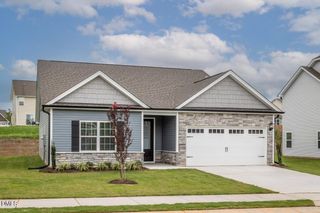
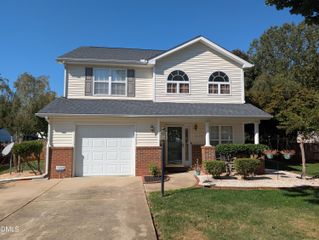
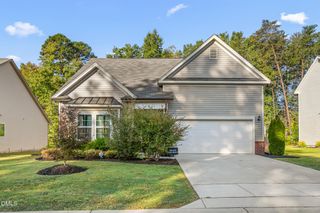
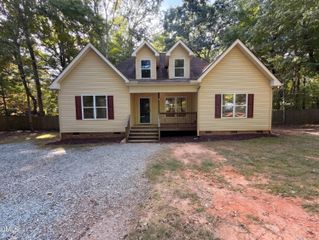
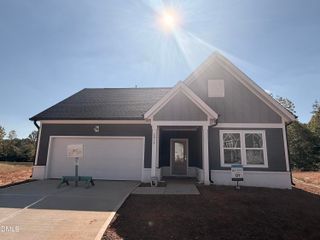
703 Blue Lake Drive, Mebane, NC 27302
- 3 beds |
- 3 baths |
- 1,562 sqft
 Single-Family Home
 Built in 2006
 6,534sqft lot
 1 car garage
 $204/sqft
 Listed 13 days ago
Property Description
Move-In Ready Beauty in Desirable Ashbury! Fall in Love with this Adorable 3-bedroom, 2.5-bath Home Featuring an Inviting Open Floor Plan and an Abundance of Natural Light! Fresh Interior Paint and Attractive LVP Flooring Throughout the Main Level Create a Fresh, Welcoming Atmosphere. The Updated Primary Bathroom Boasts a New Vanity, Tile Flooring, and Large Shower/Tub Combo, while the Spacious Primary Bedroom Features a Beautiful Trey Ceiling. Step Outside and Discover Your Own Backyard Paradise! The Fenced Backyard is Perfect for Relaxing, Entertaining, or Enjoying Time Outdoors. Unwind Beneath the Pergola, Let the Fun Begin with the Fire Pit and New Playset, and Take Advantage of the Convenient 12x8 Storage Shed and Garden Bed. The Lovely Serviceberry Tree Conveys with the Home, Adding a Special Touch to your Outdoor Space. Enjoy Modern Convenience with Smart Home Technology that allows you to control the Thermostat, Lights, Ceiling fans, and Door Lock. A newer dishwasher and oven, along with a refrigerator that conveys, add even more value. The Spacious Walk-in Pantry and Laundry room with a folding table provide Excellent Storage and everyday Functionality. LOVE WHERE YOU LIVE! Ashbury Offers an Array of Wonderful Neighborhood Amenities, including a Swimming Pool, Lake, Clubhouse, Fitness Center, Walking Trails, and Sidewalks Perfect for an Evening Stroll. With its Bright, Open Living Spaces, Thoughtful Updates, Fabulous Backyard, and Desirable Community Amenities, this Charming Home is Ready to Welcome You Home! SHOWINGS BEGIN FRIDAY, OCTOBER 16TH.
- Listing Status:
- Active
- Date Added:
- October 16, 2026
- Data Last Updated:
- October 23, 2026 at 2:42AM
- Listing Office:
- DeLynda Realty, LLC : 336-214-3378
- Listing Agent:
- Delynda Cook : 336-214-3378
- MLS ID:
- 10197596

- General: Fire PitGardenLightingPlaygroundStorageFenced YardPergolaShed(s)
- Style: Traditional
- Other Structures: PergolaShed(s)Front PorchAwning(s)PatioCovered
- Parking: AttachedDrivewayGarage Faces FrontGarageParking spaces: 3
- Roofing: Shingle
- General: StoneVinyl Siding2Slab
- HOA Amenities: ClubhousePool103.95Quarterly
- Golf: Street Lights
- Originating MLS: Doorify MLS
- County: Orange
- Zoning: R-1071C Sec 2 Ashbury P98/1889825742637
- View: Neighborhood
- Fencing: Back YardFencedWood
- Water: Public
- Sewer: Public Sewer
- Source: Doorify MLS
This listing courtesy of Delynda Cook , DeLynda Realty, LLC
Monthly Payment
- Principal & Interest $
- Property Taxes $
- Home Insurance $
- VA Funding Fee $

Location
Similar Listings Nearby

 New - 22 hours ago