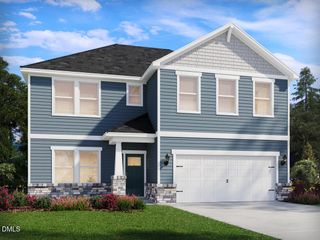
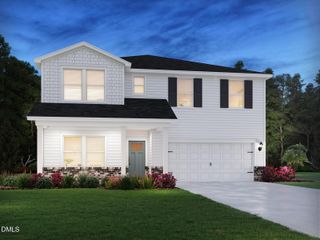
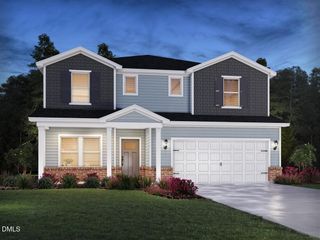
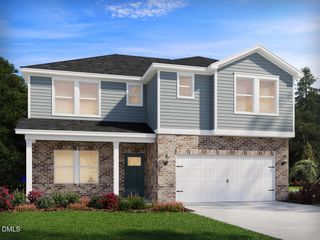
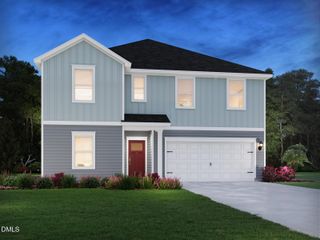
703 Fairway Drive, Mebane, NC 27302
- 4 beds |
- 4 baths |
- 2,734 sqft
 Single-Family Home
  Built in 2012
  10,019sqft lot
 2 car garage
  $179/sqft
  Listed 1 month ago
Property Description
Welcome home to this Spacious & Stylish 4 Bd, 3.1 Ba home with large Bonus Room in the conveniently located Arrowhead Neighborhood. The brightly lit Front Foyer opens to a Formal Dining Room or Flex-Space. A Butler's Pantry connects to the Gourmet Kitchen complete with Built-in Double Ovens, Gas Cook Top, Center Island/Bar, Granite Counters & SS Appliances. Tasteful hardwood floors throughout the Open Main Living area accent the natural light in the Living Room and Breakfast Nook. The Main Level Primary En Suite offer a Tray Ceiling in the Bedroom, Double Vanities, Separate Tiled Shower, Soaking Tub and WIC with newly installed organizers. Upper level offers 3 additional bedrooms, one with its own Private Full Bath, a Hall Bath and huge Bonus Room. Enjoy morning coffee or an evening cocktail on the 20' Covered Front Porch or Family BBQ in the fully fenced backyard complete with a 40' Concrete Patio with Firepit & Covered Pergola with optional wrap around draperies or mosquito nets. Other unique features include a Raised Bed Vegetable Garden, Peach Tree, Blueberry Bush and Gorgeous Landscaping. Enjoy easy access to the Community Pool & Walking Trails as well as Shopping, Dining, Hospitals, Universities and the I40/85 Interstate.
- Listing Status:
- Pending
- Date Added:
- July 29, 2026
- Data Last Updated:
- September 23, 2026 at 4:39AM
- Listing Office:
- Howard Hanna Allen Tate Burlington : 336-227-3666
- Listing Agent:
- Kevin Patrick Crossan : 336-512-5077
- MLS ID:
- 10182986

- General: BarCeiling Fan(s)Double VanityEntrance FoyerGranite CountersHigh CeilingsHigh Speed InternetKitchen IslandPantryPrimary DownstairsSoaking TubTray Ceiling(s)Wet BarWalk-In Closet(s)Butler's PantrySeparate ShowerWalk-In Shower
- Appliances: Built-In Electric OvenDryerDisposalDouble OvenDishwasherGas CooktopGas Water HeaterMicrowaveRefrigeratorWasher
- Laundry: Laundry RoomMain Level
- Flooring: CarpetHardwoodTile
- A/C: Central Air
- Heating: ElectricNatural GasGas Pack
- Fireplace: Gas LogLiving RoomFireplaceFireplaces: 1
- General: Covered CourtyardFire PitGardenRain GuttersFenced YardPergola
- Style: Transitional
- Other Structures: PergolaFront PorchPatioCovered
- Parking: ConcreteDrivewayGarage Faces FrontGarageGarage Door OpenerParking spaces: 6
- Roofing: Architectural Shingle
- General: Stone VeneerVinyl Siding2Slab
- Road/Access: Asphalt
- HOA Amenities: Jogging PathPoolTrail(s)Snow RemovalRoad MaintenanceStorm Water Maintenance123.75Quarterly
- Golf: ClubhousePoolSidewalks
- Originating MLS: Doorify MLS
- County: Alamance
- Zoning: ResArrowhead Subd Phase Ia Lot 61 10-23-243167678
- Fencing: Back YardFencedWood
- Water: Public
- Sewer: Public Sewer
- Source: Doorify MLS
This listing courtesy of Kevin Patrick Crossan , Howard Hanna Allen Tate Burlington
Monthly Payment
- Principal & Interest $
- Property Taxes $
- Home Insurance $
- VA Funding Fee $

Location
Similar Listings Nearby
 New - 23 hours ago