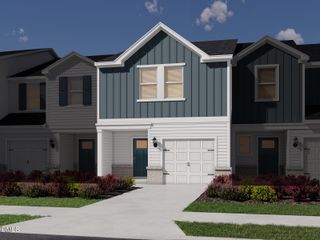
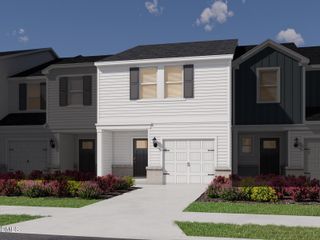
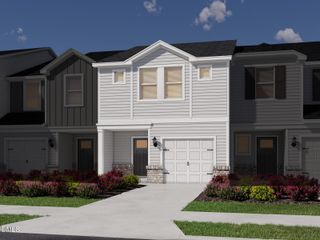
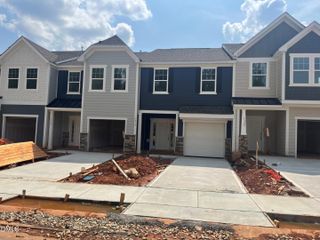
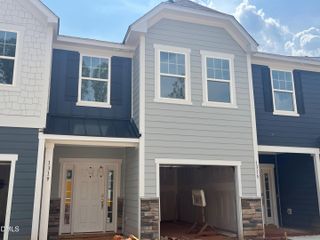
830 Pryor Street, Mebane, NC 27302
- 3 beds |
- 3 baths |
- 1,909 sqft
 Town Home
  Built in 2024
  2,614sqft lot
 2 car garage
  $170/sqft
  Listed 5 days ago
Property Description
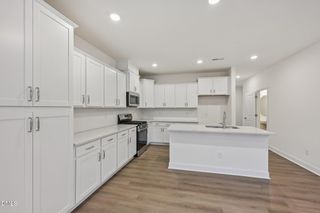
Modern Luxury Meets Thoughtful Design! This beautifully crafted home features a coveted first-floor owner's suite and a 2-car garage. Step inside to seamless hardwood-style flooring and an open-concept layout built for effortless living and entertaining. The gourmet kitchen shines with Level 3 granite countertops, Drift painted cabinetry with sleek black hardware, a large center island, gas range, walk-in pantry, and stainless steel appliances. Unwind in the main-level owner's retreat featuring a tray ceiling and a spa-inspired bath with quartz dual vanities and an oversized walk-in closet. The family room flows out to the private rear patio--ideal for outdoor relaxation. Upstairs, discover a versatile loft space (perfect for a home office, media room, or play area), hardwood stairs, and a large unfinished walk-in storage area.
- Listing Status:
- Active
- Data Last Updated:
- July 29, 2026 at 7:17AM
- Listing Office:
- Coldwell Banker Advantage : 919-249-4666
- Listing Agent:
- Martha Hay : 919-451-7980
- MLS ID:
- 10182198
- General: Rain GuttersSmart Lock(s)
- Style: TraditionalTransitional
- Other Structures: Front PorchPatio
- Pool: AssociationCommunity
- Parking: AttachedConcreteDrivewayGarage Faces FrontGarageInside EntranceParking PadParking spaces: 4
- Roofing: Shingle
- Windows: Blinds
- General: Stone VeneerVinyl Siding2Slab
- Road/Access: Asphalt
- HOA Amenities: Maintenance GroundsLandscapingManagementPoolSnow RemovalMaintenance GroundsMaintenance StructureSnow RemovalMonthly
- Originating MLS: AMLSNC_TRIANGLE
- County: Orange
- Zoning: 60 Recomb Ph 2 Townes At Oakwood Square P125/26-27 & P127/74-769824399436
- View: Neighborhood
- Fencing: None
- Utilities: Cable AvailableElectricity ConnectedNatural Gas ConnectedWater Connected
- Water: Public
- Sewer: Public Sewer
- Source: AMLSNC_TRIANGLE
This listing courtesy of Martha Hay , Coldwell Banker Advantage
Monthly Payment
- Principal & Interest $
- Property Taxes $
- Home Insurance $
- VA Funding Fee $