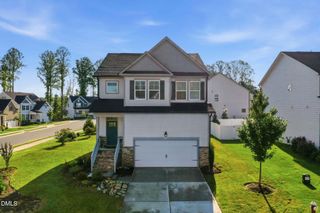
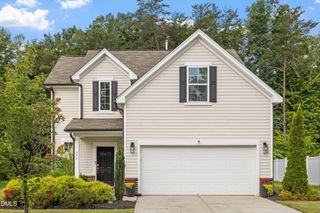
854 Pryor Street, Mebane, NC 27302
- 3 beds |
- 3 baths |
- 1,884 sqft
 Single-Family Home
  Built in 2023
  2,614sqft lot
 2 car garage
  $178/sqft
  Listed 6 days ago
Property Description
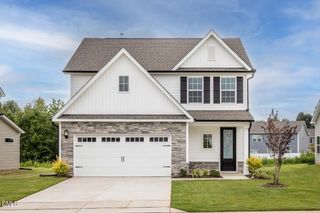
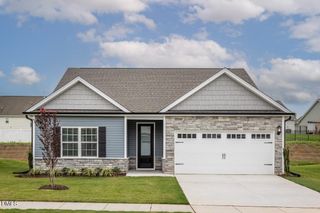
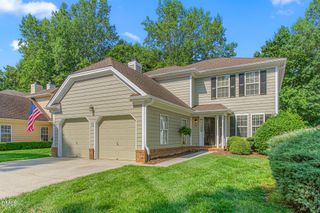
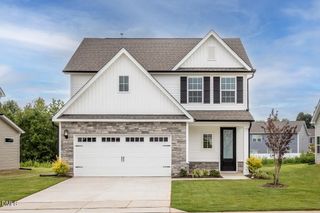
Welcome Home to 1,854 square feet of sunshine! This one's for the color lovers, the pattern people and anyone who believes home should make you happy. With playful pops of color, bold patterns and whimsical details throughout, this townhome brings the dopamine decor trend to life while keeping a neutral foundation underneath it all. It's cheerful, collected and anything but cookie cutter! Beyond all that personality is a really great floor plan. This 3-bedroom, 2.5-bath Elon plan by Tradition Homes features one of its biggest perks right on the main level: the primary suite, complete with tray ceiling, large walk-in closet, dual vanity and tile-surround walk-in shower. The laundry is downstairs, too! The open living area flows into a spacious kitchen with granite countertops, stainless appliances, center island with breakfast bar and walk-in pantry.Upstairs, two additional bedrooms, a full bath and roomy loft give you a true second living space for movie nights, a playroom, home office or simply more room to spread out. Don't miss the huge unfinished walk-in attic — storage like this is a BIG bonus in a townhome! Add an attached 2-car garage, rear patio and community pool, and there's even more to love.Fun to look at, easy to live in and designed with joy in mind, 854 Pryor St is going to brighten your day!
- Listing Status:
- Active
- Date Added:
- September 16, 2026
- Data Last Updated:
- September 22, 2026 at 10:39PM
- Listing Office:
- EXP REALTY OF PIEDMONT NC LLC : 888-584-9431
- Listing Agent:
- Maghon Taylor : 336-585-9294
- MLS ID:
- 10192899

- Style: Transitional
- Other Structures: Patio
- Parking: AttachedConcreteDrivewayGarage
- Roofing: Shingle
- General: StoneVinyl Siding2Slab
- Road/Access: City Street
- HOA Amenities: Maintenance Grounds180.0Monthly
- Golf: Sidewalks
- Originating MLS: Doorify MLS
- County: Orange
- Zoning: R-670 Recomb Ph 2 Townes At Oakwood Square P125/196-1999824399132
- View: Neighborhood
- Utilities: Electricity ConnectedNatural Gas AvailableSewer ConnectedWater Connected
- Water: Public
- Sewer: Public Sewer
- Source: Doorify MLS
This listing courtesy of Maghon Taylor , EXP REALTY OF PIEDMONT NC LLC
Monthly Payment
- Principal & Interest $
- Property Taxes $
- Home Insurance $
- VA Funding Fee $

Location
Similar Listings Nearby