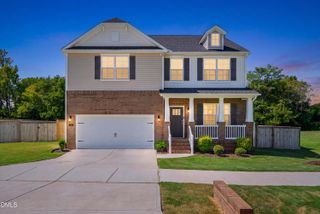
921 Sugar Tree Drive, Mebane, NC 27302
- 5 beds |
- 3 baths |
- 2,823 sqft
 Single-Family Home
  Built in 2013
  0.25acre lot
 2 car garage
  $186/sqft
  Listed 2 months ago
Property Description
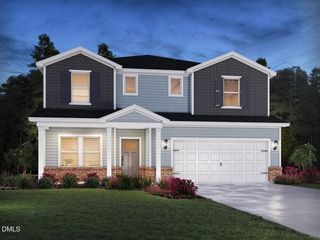
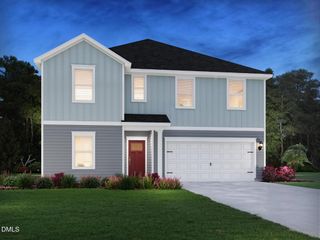
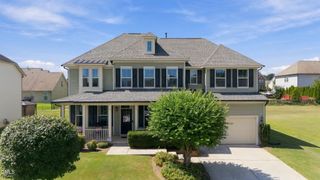
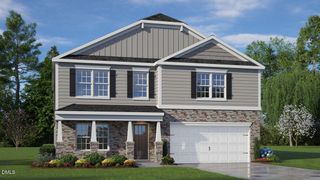
Resort-style living meets modern, eco-friendly luxury on a premier corner lot in Mebane's desirable Arbor Creek! Designed for seamless family living and effortless entertaining, this expansive 5-bedroom home checks every single box. Step inside to an impressive open floor plan highlighting a stunning kitchen complete with granite counters, a glass tile backsplash, a walk-in pantry, and convenient breakfast bar seating that flows effortlessly into the main living spaces. A separate main-level room serves perfectly as a formal dining room or a dedicated home office. A freshly remodeled laundry room adds a polished, modern touch to everyday convenience. Work-from-home professionals will love that all interior walls, the office, and the garage feature double insulation for incredible soundproofing. Best of all, the home is solar powered, delivering optimal low-cost, low-maintenance energy efficiency that keeps utility bills incredibly low year-round! Upstairs, a beautifully remodeled hallway welcomes you with sun-filled solar tubes in the ceiling that flood the second level with gorgeous natural light. The sprawling primary suite is a luxury retreat featuring its own private sitting area and separate his-and-hers walk-in closets. The remaining bedrooms are wonderfully spacious, with all but one featuring stunning Brazilian hardwood flooring -- and one easily serving as a large media or bonus room. Outside, your private vacation awaits -- a sparkling in-ground pool bordered by a vine-covered fence filled with the scent of fresh flowers, alongside a custom-built, solar-powered and fully insulated storage building that could easily convert into the ultimate pool house, offering the dream backdrop for weekend BBQs, pool parties, and relaxed Carolina evenings. All landscaping features beautiful year-round plants designed for low-maintenance living. Mature fruit trees including peach, nectarine, and cherry add a sweet, orchard-like charm to this already incredible outdoor space. Don't miss this rare, feature-packed family haven!
- Listing Status:
- Active
- Data Last Updated:
- September 23, 2026 at 2:17AM
- Listing Office:
- Coldwell Banker HPW : 919-563-8885
- Listing Agent:
- Eric Burns : 336-339-7807
- MLS ID:
- 10179918
- General: BarbecueFenceOutdoor GrillPrivate YardRain GuttersStorageOutbuildingPool HouseShed(s)Storage
- Style: CraftsmanTraditional
- Other Structures: OutbuildingPool HouseShed(s)StoragePorchFront PorchPatioCovered
- Pool: FencedFilteredIn GroundOutdoor PoolPool CoverPrivateSalt Water
- Parking: AttachedDrivewayGarageGarage Door OpenerParking Pad
- Roofing: ArchitecturalShingle
- Windows: Insulated Windows
- General: Board & Batten SidingStoneVertical SidingVinyl Siding2Concrete PerimeterSlab
- Road/Access: Asphalt
- HOA Amenities: PlaygroundParkMaintenance GroundsRoad MaintenanceSnow RemovalSemi-Annually
- Originating MLS: AMLSNC_TRIANGLE
- County: Alamance
- Zoning: Arbor Creek Ph Ii-A Lot 104 10-17-521171313
- View: Neighborhood
- Fencing: Back YardFencedGatePrivacyVinyl
- Utilities: Cable ConnectedNatural Gas ConnectedWater Connected
- Water: Public
- Sewer: Public Sewer
- Source: AMLSNC_TRIANGLE
This listing courtesy of Eric Burns , Coldwell Banker HPW
Monthly Payment
- Principal & Interest $
- Property Taxes $
- Home Insurance $
- VA Funding Fee $

 New - 21 hours ago