11707 Salers Loop 20, Middlesex, NC 27557
- 4 beds |
- 3 baths |
- 2,095 sqft
 Single-Family Home
  Built in 2026
  8,712sqft lot
 2 car garage
  $153/sqft
  Listed 2 months ago
Property Description
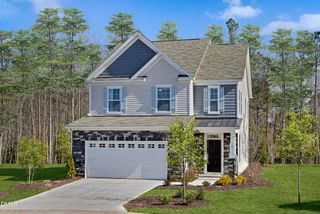
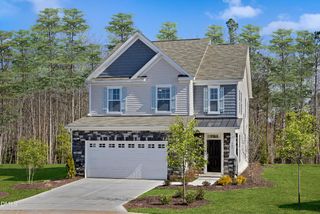
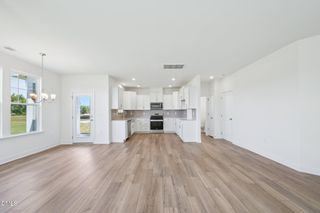
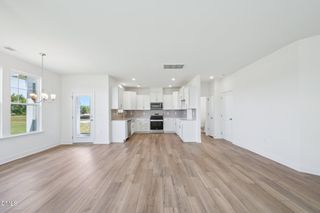
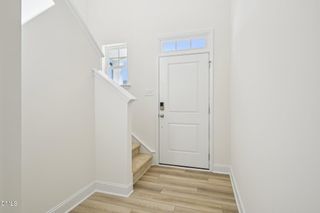
1 Year buy-down to 3.99%, Years 2-30 at 4.99% FHA/VA/USDA + $5k in CC with financing through the builder's affiliated lender. Offer available to qualified buyers only; additional terms, conditions, and restrictions may apply. Experience the Brooke a beautifully designed two-story home offering 2,095 square feet of versatile living space with 4 bedrooms and 2.5 baths. Positioned on a desirable corner homesite, this home provides added curb appeal, extra natural light, and a sense of openness within the community. The main level is thoughtfully arranged with an open-concept layout that brings together the kitchen and family room for effortless everyday living. The kitchen features a large island that serves as both a workspace and gathering spot, ideal for entertaining or casual meals. Also there is a first-floor flex room offer flexibility for a home office, formal living or dining room Upstairs, the primary suite creates a private retreat with a spacious walk-in closet and a well-appointed bath featuring dual sinks and a walk-in shower. Two additional bedrooms, a full bath, and a conveniently located laundry room complete the second floor. A versatile loft provides additional space that can be tailored to fit your lifestyle, whether for work, play, or relaxation. This home showcases the Roosevelt Design Collection, here old-world style never gets old. It's about deep finishes, grand textures and textiles and bold accessories: all perfect backdrops for hosting a party of twelve and then napping on the couch to recover. With a two-car garage and a smart, functional layout, the Brooke on a corner homesite offers a perfect balance of style, comfort, and everyday convenience.
- Listing Status:
- Pending
- Data Last Updated:
- July 27, 2026 at 7:20AM
- Listing Office:
- Ashton Woods Homes : 919-232-5100
- Listing Agent:
- T Gooden : 919-896-5160
- MLS ID:
- 10167919
- Appliances: DishwasherFree-Standing Electric RangeDisposalMicrowave
- Flooring: Luxury Vinyl
- A/C: Central AirElectricHeat Pump
- Heating: Heat Pump
- General: Rain GuttersSmart Lock(s)
- Style: Colonial
- Roofing: Shingle
- General: Brick VeneerVinyl Siding2Slab
- HOA Amenities: LandscapingMonthly
- Originating MLS: AMLSNC_TRIANGLE
- County: Nash
- Zoning: B6 43LOT 20MIDDLETON FARMSP1 LT 20MIDDLETON FARMSP13355446
- Water: Public
- Sewer: Public Sewer
- Source: AMLSNC_TRIANGLE
This listing courtesy of T Gooden , Ashton Woods Homes
Monthly Payment
- Principal & Interest $
- Property Taxes $
- Home Insurance $
- VA Funding Fee $

 New - 3 days ago