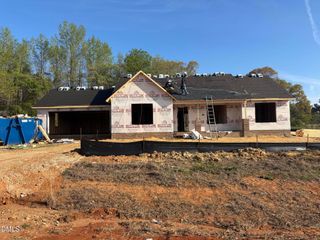
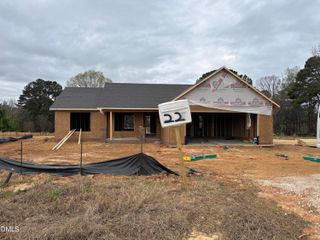
1261 Whitley Road, Middlesex, NC 27557
- 3 beds |
- 2 baths |
- 1,200 sqft
 Single-Family Home

  Built in 2027
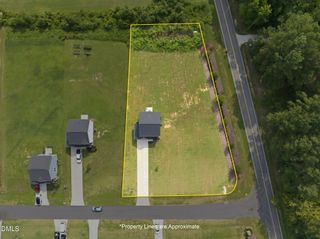
  1.26acre lot
 —— car garage
  $267/sqft
  Listed 26 days ago
Property Description
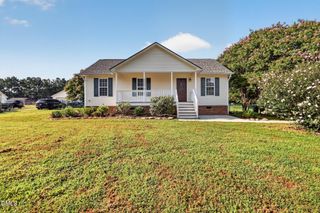
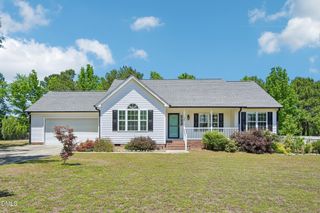
Luxury Loving at its Finest! A secluded Gem! This hidden treasure is a 3 bedroom, 2 bath Ranch home that redefines luxury living. As a buyer, you understand the importance of finding a property that stands out from the rest and this residence does just that! From its unique micro luxury kitchen, complete with an island and extensive cabinetry, to its inviting ambiance, every aspect of this home is crafted to provide comfort and convenience for its future owners. Whether you're hosting a lavish dinner party or preparing a casual meal for loved ones, the kitchen is equipped to meet your every culinary need. The quartz countertops add a touch of elegance, while the abundant cabinetry provides ample storage for all your kitchen essentials. The open floor plan of the home ensures that natural light floods every room, creating a bright and welcoming atmosphere. The luxury vinyl plank flooring adds a touch of sophistication, while the plush carpeting in the bedrooms provides a cozy retreat for relaxation. This home offers a peaceful retreat from the hustle and bustle of everyday life. The tranquil surrounds provide a sense of serenity, allowing residents to fully unwind and recharge. The carport adds a touch of convenience, ensuring that coming home is a unique stress-free experience. This ranch home is more that just a property-it's a destination. With its luxurious amenities and thoughtful design, it offers a lifestyle fit for royalty. Whether you're looking for a place to entertain guests or simply a cozy haven to call your own, this home has it all. Don't miss the opportunity to own a piece of luxury. Soft paint colors to soften every mood! This 3 bedroom, 2 bath home is a true gem in Johnston County offering a blend of luxury, comfort and convenience. Is unique features, including the micro luxury kitchen, quartz countertops and secluded location set it apart as a must-see property for discerning buyers. Contact us today to schedule a showing and experience SURREAL exceptionality home for yourself.
- Listing Status:
- Active
- Date Added:
- August 28, 2026
- Data Last Updated:
- September 22, 2026 at 7:39AM
- Listing Office:
- VFG Realty : 919-779-1890
- Listing Agent:
- Veneta Ford : 919-795-9764
- MLS ID:
- 10189185

- General: Rain Gutters
- Style: RanchTraditionalTransitional
- Other Structures: PorchCovered
- Parking: AttachedCarportDrivewayGravel
- Roofing: Shingle
- General: Vinyl Siding1Slab
- Road/Access: State Road
- Originating MLS: Doorify MLS
- County: Johnston
- Zoning: ARL5 Whitley Pb 43/57 27210011N03046I
- Fencing: None
- Utilities: Cable AvailableElectricity ConnectedWater ConnectedSeptic Connected
- Water: Public
- Sewer: Septic Tank
- Source: Doorify MLS
This listing courtesy of Veneta Ford , VFG Realty
Monthly Payment
- Principal & Interest $
- Property Taxes $
- Home Insurance $
- VA Funding Fee $

Location
Similar Listings Nearby