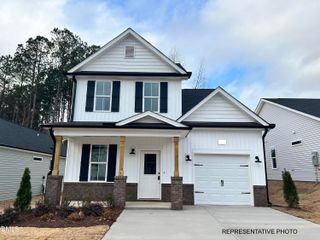
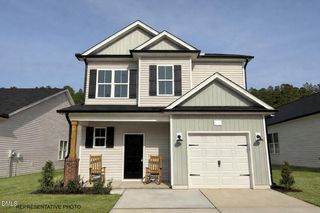
4885 Hopkins Road, Middlesex, NC 27557
- 3 beds |
- 2 baths |
- 1,466 sqft
 Single-Family Home
  Built in 2021
  1.06acre lot
 2 car garage
  $205/sqft
  Listed 25 days ago
Property Description
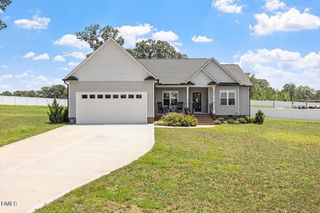
Welcome to 4885 Hopkins Road in Middlesex! Built in 2021, this thoughtfully maintained 3-bedroom, 2-bath ranch home offers the comfort of newer construction with a peaceful setting and easy access to nearby conveniences. Step inside to an open-concept living, dining, and kitchen layout designed for everyday living and easy entertaining. The kitchen features a center island overlooking the main living areas, while the living room offers tall ceilings that create an open, airy feel. The split-bedroom floor plan provides added privacy, with the owner's suite tucked away from the secondary bedrooms. The spacious owner's retreat features a decorative accent wall that adds custom character, along with a private ensuite bath with a tub/shower combo and a generous walk-in closet. Two additional bedrooms and a full bath offer flexibility for guests, a home office, or additional living needs. Outside, the home offers inviting spaces to relax and entertain, including a screened deck, fire pit area, and extended concrete slab for added outdoor living potential. Four exterior Blink cameras also provide added convenience. This home has been thoroughly maintained with regular service and thoughtful updates during ownership. Be sure to ask about the seller-provided list of maintenance, improvements, and recent service items. Conveniently located in Middlesex with easy access to Hwy 264, this home offers a peaceful setting while still being a short commute to Zebulon, Wendell, Wilson, Raleigh, Rocky Mount, and Greenville. If you are looking for a newer home with an open layout, custom touches, outdoor living space, and a well-cared-for history, 4885 Hopkins Road is one you do not want to miss.
- Listing Status:
- Pending
- Date Added:
- July 2, 2026
- Data Last Updated:
- July 27, 2026 at 6:40AM
- Listing Office:
- EXP Realty LLC : 888-584-9431
- Listing Agent:
- Jenifer Salter : 919-760-3920
- MLS ID:
- 10177686

- General: Cathedral Ceiling(s)Ceiling Fan(s)Granite CountersHigh CeilingsHigh Speed InternetKitchen IslandOpen FloorplanPrimary DownstairsSmart Camera(s)/RecordingTray Ceiling(s)Walk-In Closet(s)Bathtub/Shower CombinationWalk-In ShowerSmooth Ceilings
- Appliances: DishwasherElectric CooktopElectric Water HeaterSmart Appliance(s)Washer/Dryer
- Laundry: InsideLaundry RoomMain Level
- Flooring: CarpetLaminateVinyl
- A/C: Central Air
- Heating: Central
- Fireplace: Living RoomFireplaceFireplaces: 1
- General: Fire PitLighting
- Style: RanchTraditional
- Other Structures: PorchFront PorchRear PorchScreenedCovered
- Parking: AttachedDrivewayGarage
- Roofing: Shingle
- General: Vinyl Siding1Crawlspace
- Originating MLS: Doorify MLS
- County: Nash
- Zoning: 1.06 Ac1Hopkins Ac1Hopkins331663
- Water: Well
- Sewer: Septic Tank
- Source: Doorify MLS
This listing courtesy of Jenifer Salter , EXP Realty LLC
Monthly Payment
- Principal & Interest $
- Property Taxes $
- Home Insurance $
- VA Funding Fee $

Location
Similar Listings Nearby