63 Leslie Court, Middlesex, NC 27557
- 4 beds |
- 3 baths |
- 2,604 sqft
 Single-Family Home
  Built in 2026
  0.95acre lot
 2 car garage
  $188/sqft
  Listed 10 months ago
Property Description
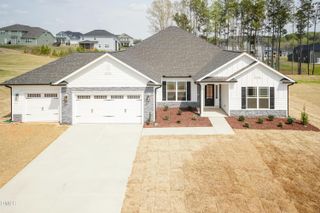
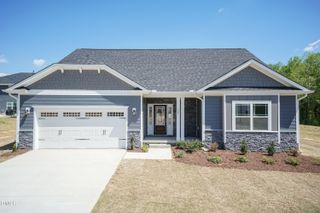
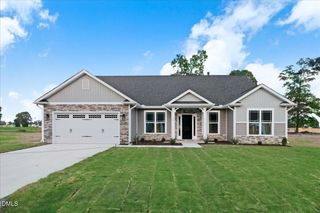
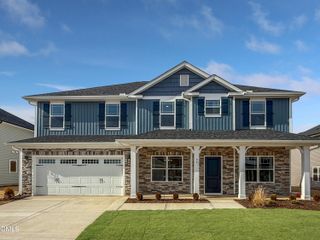
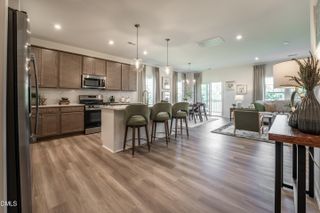
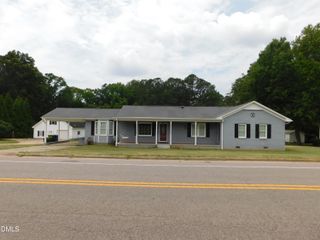
END OF SUMMER COMPLETION. 1K DEPOSIT. Introducing the versatile 2604 Plan by Adams Homes, a thoughtfully designed 1.5-story ranch that offers the convenience of main-level living with additional space upstairs for flexibility and comfort. Step through the front door and you're welcomed by a spacious foyer that opens into the main living area of the home. Just off the foyer, a hallway leads to two generously sized secondary bedrooms and a full bathroom--perfect for family members or guests. Continuing into the heart of the home, you'll find the spacious family room featuring a cozy corner fireplace, creating a warm gathering place during cooler months. The family room flows seamlessly into the dining area, beautifully accented with craftsman-style trim, and the kitchen, creating an open and inviting space ideal for both everyday living and entertaining. The kitchen offers a modern gourmet layout complete with soft-close cabinetry, quartz countertops, wall oven, built-in microwave, matching dishwasher, and ample workspace for cooking and hosting. Just off the family room, another hallway leads to the spacious laundry room with a convenient drop zone, helping keep daily life organized. On the opposite end, the private primary suite provides a relaxing retreat featuring a tray ceiling and crown molding. The primary bathroom includes a soaking tub, separate walk-in shower with ceramic tile walls, and an oversized walk-in closet. Also located off the family room is the staircase featuring decorative iron balusters, leading to the upper level. Upstairs you'll find an additional secondary bedroom, a full bathroom, and a large recreation room--perfect for a guest suite, media room, home office, or additional living space. With its smart layout, spacious living areas, and flexible design, the 2604 Plan offers the best of ranch-style living with room to grow. For additional information or to schedule a private tour, please contact the listing agent. Images are of a previously completed home. Actual home may vary in colors, finishes, and design selections.
- Listing Status:
- Active
- Date Added:
- September 25, 2025
- Data Last Updated:
- July 27, 2026 at 7:42AM
- Listing Office:
- Adams Homes Realty, Inc : 919-233-6747
- Listing Agent:
- Charlotte Cox : 919-754-7182
- MLS ID:
- 10124012

- General: Private YardRain Gutters
- Style: CraftsmanTraditionalTransitional
- Other Structures: None
- Parking: AttachedDrivewayGarage Faces FrontGarage
- Roofing: ShingleArchitectural Shingle
- Windows: Double Pane WindowsInsulated WindowsScreens
- General: Board & Batten SidingBlown-In InsulationShake SidingStone VeneerVinyl Siding1Crawlspace
- Road/Access: AsphaltSee Remarks
- HOA Amenities: 360.0Annually
- Originating MLS: Doorify MLS
- County: Johnston
- Zoning: N/A271002-97-3375
- View: None
- Fencing: None
- Utilities: Cable AvailableElectricity AvailableElectricity ConnectedPhone AvailableWater AvailableWater ConnectedSeptic AvailableSeptic Connected
- Water: Public
- Sewer: Septic Tank
- Source: Doorify MLS
This listing courtesy of Charlotte Cox , Adams Homes Realty, Inc
Monthly Payment
- Principal & Interest $
- Property Taxes $
- Home Insurance $
- VA Funding Fee $

Location
Similar Listings Nearby