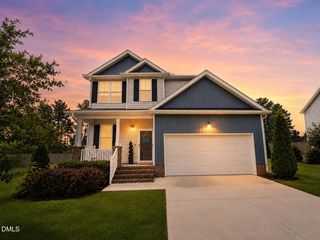
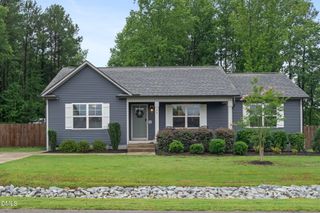
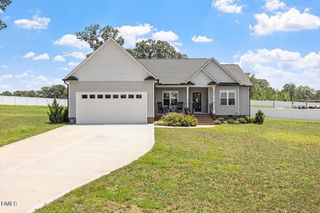
64 N Sunny Dale Drive, Middlesex, NC 27557
- 3 beds |
- 2 baths |
- 1,472 sqft
 Single-Family Home
  Built in 2020
  0.58acre lot
 2 car garage
  $211/sqft
  Listed 27 days ago
Property Description
Ranch home featuring a light and bright open floor plan with an attached two-car garage and oversized flat driveway. LVP flooring flows throughout the main living areas, creating a warm and inviting space.The sunny kitchen features white cabinets with crown molding, a large center island with designer pendant lighting, granite countertops, 4x12 brick-laid tile backsplash, and stainless steel appliances, including a smooth-top range. The owner's suite offers a generous walk-in closet. The en-suite bath includes 12x24 tile flooring, a dual vanity with rich espresso-stained cabinetry, a beautifully tiled walk-in shower, and a convenient linen closet.The spacious family room is designed for comfort with a slate-surround fireplace accented by custom trim, a two-tier mantel, a ceiling fan, and a flat-screen TV-ready wall. Don't miss the screened porch, providing the perfect place to relax, entertain guests, or enjoy your morning coffee.Thoughtfully designed with quality finishes throughout, this home is move in ready.
- Listing Status:
- Active
- Date Added:
- June 30, 2026
- Data Last Updated:
- July 27, 2026 at 6:40AM
- Listing Office:
- The Key Team, Inc. : 919-523-5065
- Listing Agent:
- Cassondra Liles : 919-523-5065
- MLS ID:
- 10177336

- General: PlaygroundRain Gutters
- Style: RanchTraditionalTransitional
- Other Structures: EnclosedPorchFront PorchScreenedCovered
- Parking: AttachedDrivewayGarage Faces FrontGarage
- Roofing: Shingle
- Windows: Double Pane Windows
- General: Board & Batten SidingVinyl Siding1Concrete PerimeterRaisedCrawlspace
- HOA Amenities: Maintenance Grounds360.0Annually
- Originating MLS: Doorify MLS
- County: Johnston
- Zoning: RAGLot 30 Friendship Crossing 89/16011N02044I
- View: Trees/Woods
- Water: Public
- Sewer: Septic Tank
- Source: Doorify MLS
This listing courtesy of Cassondra Liles , The Key Team, Inc.
Monthly Payment
- Principal & Interest $
- Property Taxes $
- Home Insurance $
- VA Funding Fee $

Location
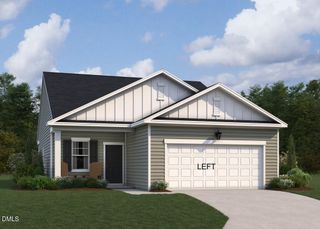
Similar Listings Nearby