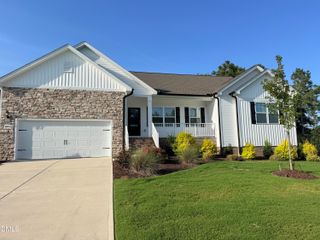
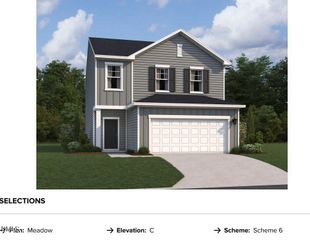
6652 Chillingham Drive 100, Middlesex, NC 27557
- 4 beds |
- 3 baths |
- 2,260 sqft
 Single-Family Home
  Built in 2026
  7,405sqft lot
 2 car garage
  $150/sqft
  Listed 2 months ago
Property Description
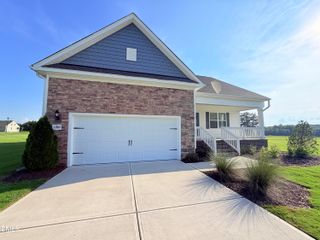
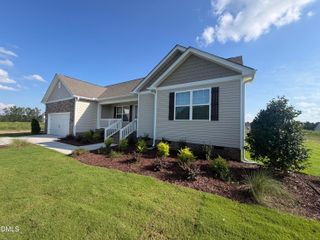
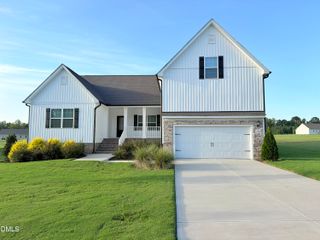
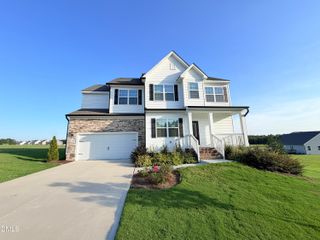
HUGE INCENTIVE ALERT: Ashton Woods is offering rates as low as 3.75% with up to $10,000 towards closing costs with preferred lender! Experience the Meadow, a beautifully designed two-story home offering 2,260 square feet of versatile living space with 4 bedrooms and 3 full baths. Positioned on a desirable spacious homesite, this home provides added curb appeal, extra natural light, and a sense of openness within the community. The main level is thoughtfully arranged with an open-concept layout that brings together the kitchen, dining area, and family room for effortless everyday living. The kitchen features a large island that serves as both a workspace and gathering spot, ideal for entertaining or casual meals. A first-floor bedroom and full bath offer flexibility for guests, a home office, or multigenerational living. Upstairs, the primary suite creates a private retreat with a spacious walk-in closet and a well-appointed bath featuring dual sinks and a walk-in shower. Two additional bedrooms, a full bath, and a conveniently located laundry room complete the second floor. A versatile loft provides additional space that can be tailored to fit your lifestyle, whether for work, play, or relaxation. This home showcases the Minimalist Design Collection, a modern style inspired by European elegance. Warm gray tones set a sophisticated foundation, complemented by sleek finishes and ceramic textures, while curated details add just the right amount of visual interest and personality. With a two-car garage and a smart, functional layout, the Meadow plan offers a perfect balance of style, comfort, and everyday convenience. Rate varies by loan type and is available on a first-come, first-served basis. Rates are subject to change based on fund availability, buyer credit profile, loan-to-value ratio, and certain property characteristics. See onsite sales agents for details.
- Listing Status:
- Active
- Date Added:
- July 10, 2026
- Data Last Updated:
- September 22, 2026 at 12:40PM
- Listing Office:
- Ashton Woods Homes : 919-232-5100
- Listing Agent:
- T Gooden : 919-896-5160
- MLS ID:
- 10179508

- General: Rain GuttersSmart Lock(s)
- Style: CraftsmanTraditionalTransitional
- Other Structures: Front PorchRear Porch
- Parking: AttachedDrivewayGarage Faces FrontGarageGarage Door OpenerParking spaces: 2
- Roofing: Shingle
- Windows: Screens
- General: Board & Batten SidingBrickVertical SidingVinyl Siding2Slab
- Road/Access: Paved
- HOA Amenities: Landscaping504.0Annually
- Golf: ParkStreet Lights
- Originating MLS: Doorify MLS
- County: Nash
- Zoning: B6 430.17 AC100MIDDLETON FARMSP2 3230-26516-14945 -197-20346 -115-119 AC100MIDDLETON FARMSP2358859
- View: Trees/Woods
- Utilities: Cable AvailableElectricity AvailableElectricity ConnectedNatural Gas Not AvailableSewer ConnectedWater Connected
- Water: Public
- Sewer: Public Sewer
- Source: Doorify MLS
This listing courtesy of T Gooden , Ashton Woods Homes
Monthly Payment
- Principal & Interest $
- Property Taxes $
- Home Insurance $
- VA Funding Fee $

Location
Similar Listings Nearby