6664 Chillingham Drive 101, Middlesex, NC 27557
- 3 beds |
- 2 baths |
- 1,206 sqft
 Single-Family Home
 Built in 2026
 8,276sqft lot
 2 car garage
 $207/sqft
 Listed 4 months ago
Property Description
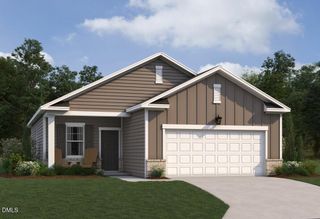
Please reach out to onsite agent for additional details. The Grove plan - a stylish 3-bedroom, 2 bath, and 2 car garage ranch plan offering an open living with modern finishes and curated design throughout. This beautifully designed home blends comfort, style, and functionality. The spacious open floorplan is ideal for everyday living and entertaining, featuring a bright, airy living area that flows seamlessly into the dining space and kitchen. This home showcases our Serene collection, bringing warmth and natural textures, clean lines set off by bright floors. The result is a space that feels like quiet luxury. The impressive kitchen features durable LVP flooring, sleek granite countertops, chic 36'' cabinetry, and a single-basin sink with a removable spray brushed brass faucet, all thoughtfully selected to complement the home's oxford inspired design. Relax and unwind on the covered back porch, perfect for morning coffee or evening gatherings.
- Listing Status:
- Active
- Date Added:
- October 10, 2026
- Data Last Updated:
- November 12, 2026 at 3:42PM
- Listing Office:
- Ashton Woods Homes : 919-232-5100
- Listing Agent:
- T Gooden : 919-896-5160
- MLS ID:
- 10179952

- General: Rain Gutters
- Style: RanchCraftsman
- Other Structures: PorchFront PorchPatioCovered
- Parking: AttachedDrivewayGarage
- Roofing: AsphaltShingle
- General: Batts InsulationFrameVinyl SidingOneConcrete PerimeterSlab
- Road/Access: AsphaltPaved
- HOA Amenities: ParkPond SeasonalMaintenance Grounds42.0Monthly
- Golf: ParkStreet Lights
- Originating MLS: Doorify MLS
- County: Nash
- Zoning: B6 430.19 AC101MIDDLETON FARMSP2 3230-26516-14945 -197-20346 -115-119 AC101MIDDLETON FARMSP2358860
- View: Neighborhood
- Water: Public
- Sewer: Public Sewer
- Source: Doorify MLS
This listing courtesy of T Gooden , Ashton Woods Homes
Monthly Payment
- Principal & Interest $
- Property Taxes $
- Home Insurance $
- VA Funding Fee $

Location
Similar Listings Nearby