6715 Jersey Road 105, Middlesex, NC 27557
- 4 beds |
- 3 baths |
- 2,095 sqft
 Single-Family Home
  Built in 2026
  8,712sqft lot
 2 car garage
  $148/sqft
  Listed 2 months ago
Property Description
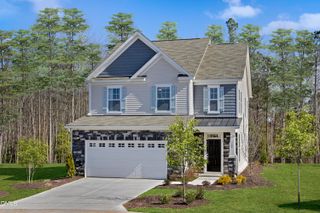
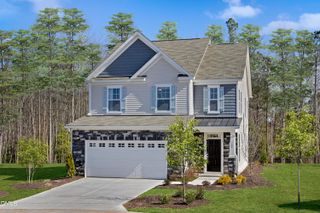
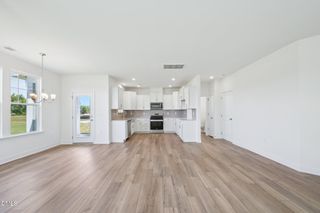
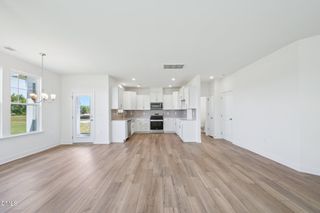
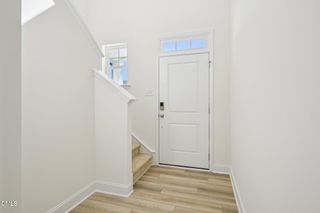
4.25% 30 Yr FixedFHA/ VA available on select homes with financing through the builder's affiliated lender. Offer available to qualified buyers only; additional terms, conditions, and restrictions may apply. Experience the Brooke a beautifully designed two-story home offering 2,095 square feet of versatile living space with 4 bedrooms and 2.5 baths. Positioned on a desirable corner homesite, this home provides added curb appeal, extra natural light, and a sense of openness within the community. The main level is thoughtfully arranged with an open-concept layout that brings together the kitchen and family room for effortless everyday living. The kitchen features an island that serves as both a workspace and /casual meals. The large open family room lends itself to many warm gatherings. Upstairs, the primary suite creates a private retreat with a spacious walk-in closet and a well-appointed bath featuring dual sinks and a walk-in shower. Three additional bedrooms, a full bath, and a conveniently located laundry room complete the second floor. This home showcases the Roosevelt Design Collection,. Classic details with a modern flare, All perfect backdrops for hosting a party of twelve and then napping on the couch to recover. With a two-car garage and a smart, functional layout, the Brooke on a corner home site offers a perfect balance of style, comfort, and everyday convenience.
- Listing Status:
- Pending
- Date Added:
- April 30, 2026
- Data Last Updated:
- July 27, 2026 at 7:42AM
- Listing Office:
- Ashton Woods Homes : 919-232-5100
- Listing Agent:
- T Gooden : 919-896-5160
- MLS ID:
- 10163871

- General: Double VanityKitchen IslandOpen FloorplanPantryRecessed LightingStone CountersWalk-In Closet(s)
- Appliances: DisposalDishwasherElectric RangeFree-Standing Electric RangeFree-Standing RangeMicrowaveRange
- Laundry: Electric Dryer HookupInsideLaundry RoomWasher Hookup
- Flooring: CarpetLuxury VinylWood
- A/C: Central AirElectricHeat Pump
- Heating: Heat Pump
- General: Rain GuttersSmart Lock(s)
- Style: ColonialContemporary
- Parking: AttachedDrivewayGarage
- Roofing: Shingle
- General: Board & Batten SidingBrick VeneerVertical SidingVinyl SidingTwoSlab
- HOA Amenities: Landscaping42.0Monthly
- Originating MLS: Doorify MLS
- County: Nash
- Zoning: B6 43Lot 105Middleton FarmsP1 Lt 105Middleton FarmsP13556728
- Water: Public
- Sewer: Public Sewer
- Source: Doorify MLS
This listing courtesy of T Gooden , Ashton Woods Homes
Monthly Payment
- Principal & Interest $
- Property Taxes $
- Home Insurance $
- VA Funding Fee $

Location
Similar Listings Nearby
 New - 3 days ago