$317,500
9007 Phoenix Court, Middlesex, NC 27557
- 3 beds |
- 3 baths |
- 1,871 sqft
 Single-Family Home
  Built in 2026
  0.7acre lot
 2 car garage
  $170/sqft
  Listed 3 months ago
Property Description
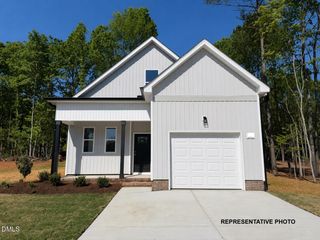
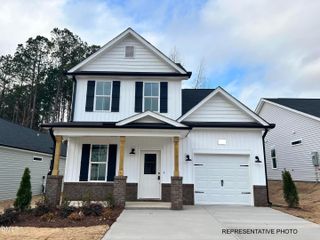
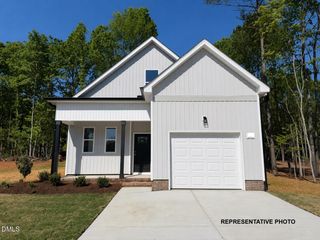
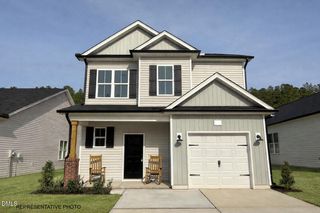
The Chatham by Cape Residential is a thoughtfully designed 1,805 square feet, two-story home featuring 3 bedrooms, 2.5 baths and a 2-car garage. This open-concept layout offers spacious, comfortable living with a seamless flow between the kitchen, dining and living areas. The flexible floor plan has a spacious loft, and an office on the first level. The private primary suite and quality craftsmanship throughout provide the perfect balance of functionality, comfort, and modern living! Lock in a 4.99 fixed 30-year mortgage or 12,500 in flex cash!
- Listing Status:
- Pending
- Data Last Updated:
- July 27, 2026 at 7:20AM
- Listing Office:
- Coldwell Banker HPW : 919-876-8824
- Listing Agent:
- Jim Allen : 919-645-2114
- MLS ID:
- 10158230
- General: Bedroom on Main LevelEntrance FoyerEat-in KitchenPrimary DownstairsOpen FloorplanPantrySmooth CeilingsTub ShowerWalk-In Closet(s)Walk-In Shower
- Appliances: DishwasherElectric CooktopElectric RangeElectric Water HeaterMicrowavePlumbed For Ice Maker
- Laundry: Washer HookupElectric Dryer HookupMain Level
- Flooring: Luxury Vinyl
- A/C: Central Air
- Heating: None
- Disability Feature: Smart Technology
- General: Rain Gutters
- Style: Traditional
- Parking: AttachedGarage Faces FrontGarageParking spaces: 4
- Roofing: ArchitecturalShingle
- General: Concrete1Slab
- HOA Amenities: Annually
- Originating MLS: AMLSNC_TRIANGLE
- County: Nash
- Zoning: 9007 Phoenix Court355637
- Fencing: None
- Utilities: Cable AvailableElectricity ConnectedPhone AvailableWater Available
- Water: Well
- Sewer: Septic Tank
- Source: AMLSNC_TRIANGLE
This listing courtesy of Jim Allen , Coldwell Banker HPW
Monthly Payment
$Est. Payment
- Principal & Interest $
- Property Taxes $
- Home Insurance $
- VA Funding Fee $