9759 N Nash Street, Middlesex, NC 27557
- 4 beds |
- 3 baths |
- 3,028 sqft
 Single-Family Home
  Built in 1966
  0.94acre lot
 3 car garage
  $139/sqft
  Listed 4 months ago
Property Description
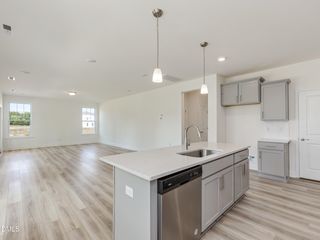
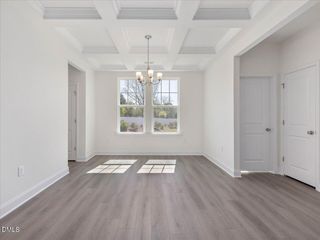
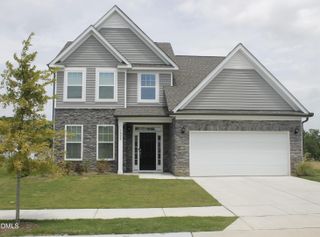
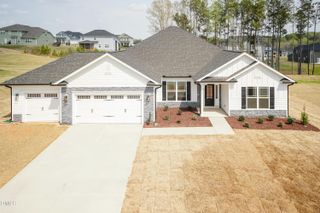
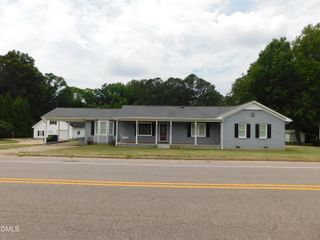
Check out this beautifully renovated gem in the heart of Middlesex! Expanded and updated in 2007 to nearly double its original size, this 3,028 sq ft home seamlessly blends modern comfort with timeless charm on a beautifully landscaped 0.96-acre lot. Step inside to discover four spacious bedrooms. The primary suite is a true private retreat, thoughtfully secluded from the other bedrooms to ensure maximum privacy. This expansive space features an enormous walk-in closet and spa-like on-suite, a layout designed for ultimate relaxation and comfort. The flowing floor plan offers both function and flexibility, featuring a large family room perfect for entertaining, a dedicated laundry room, and two cozy fireplaces for those chilly evenings. Easy access to outside patio for evening relaxation..Love to cook or host? The open kitchen and dining areas make gatherings easy, and the covered porch is ideal for morning coffee or evening relaxation. Car enthusiasts and hobbyists will appreciate the garages--one attached (Oversize single) and one detached (2 car)--offering space for vehicles, tools, or a workshop. A storage shed adds even more convenience. From the kitchen you can access the attached carport, making grocery trips and daily arrivals effortless. This is a low maintenance home all brick exterior, Luxury vinyl, tile and hardwood floors throughout the home and a metal roof and NEW HVAC systems. Fences on back patio area do not convey. USDA Eligible. MOTIVATED SELLERS.Don't miss this opportunity to own a spacious, move-in-ready home with thoughtful updates, generous indoor and outdoor living space, and all the charm of country living with easy access to local amenities. Easy access is only a 1/2 mile off US 264E.
- Listing Status:
- Active
- Data Last Updated:
- July 27, 2026 at 7:20AM
- Listing Office:
- Choice Residential Real Estate : 919-720-4991
- Listing Agent:
- Jerry Diamond : 919-606-1347
- MLS ID:
- 10155022
- General: Rain GuttersBarn(s)Second GarageShed(s)
- Style: Ranch
- Other Structures: Barn(s)Second GarageShed(s)Side PorchCovered
- Parking: Attached CarportAdditional ParkingAttachedDetachedGarage Faces Rear
- Roofing: Metal
- General: BrickBrick Veneer1Crawlspace
- Road/Access: State Road
- HOA Amenities: None
- Originating MLS: AMLSNC_TRIANGLE
- County: Nash
- Zoning: 1 Lt3Lewis Lt1H3Lewis101714
- View: Rural
- Fencing: None
- Utilities: Cable ConnectedElectricity ConnectedPropaneSewer ConnectedWater Connected
- Water: Public
- Sewer: Public Sewer
- Source: AMLSNC_TRIANGLE
This listing courtesy of Jerry Diamond , Choice Residential Real Estate
Monthly Payment
- Principal & Interest $
- Property Taxes $
- Home Insurance $
- VA Funding Fee $