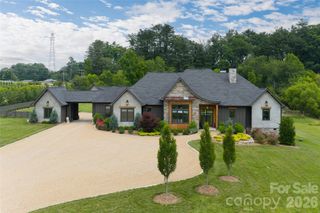
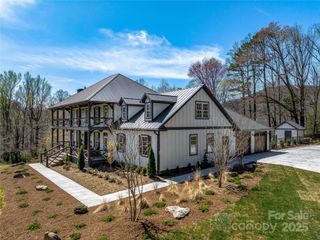
227 Pisgah Ridge Trail, Mills River, NC 28759
- 5 beds |
- 5 baths |
- 3,502 sqft
 Single-Family Home
  Built in 2026
  0.97acre lot
 3 car garage
  $664/sqft
  Listed 20 days ago
Property Description
Your modern masterpiece awaits. This stunning new-construction home was designed around panoramic mountain views – both close and long-range. Plentiful windows saturate every room with natural light and allow you to indulge in the spectacular scenery from any spot in the home. As you step through the front door, a dramatic two-story foyer welcomes guests and sets the tone for the home's sophisticated design. The open-concept floor plan flows seamlessly into the grand two-story great room. This breathtaking living space is adorned with incredible walls of glass and a floor to ceiling fireplace that must be seen to be believed. The kitchen is a chef’s dream featuring Viking and Sub-Zero appliances, custom cabinetry, and an oversized island perfect for entertaining and gathering with family and friends. This residence features two luxurious primary suites – one on the main floor and one upstairs – both with spa-inspired ensuite baths and spacious walk-in closets. The two primary bedroom design offers maximum flexibility for potential multi-generational living or as a luxury suite for your guests to relax. Conveniently, laundry rooms are located on each floor for added functionality. The expansive three-car garage has an epoxy coated floor and provides exceptional options for storage and versatility. Uniquely, this garage features an oversized door and bay that would be perfect for accommodating a boat, RV, or collection of vehicles. The thoughtful design of this home makes it one of a kind – combining modern elegance with effortless livability to form a truly extraordinary retreat.
- Listing Status:
- Active
- Data Last Updated:
- August 11, 2026 at 7:17AM
- Listing Office:
- Emery & Associates : 828-776-5667
- MLS ID:
- 4397121

- Style: Modern
- Other Structures: Front PorchDeck
- Parking: DrivewayAttached GarageGarage Door OpenerRV Access/Parking
- Roofing: Architectural ShingleMetal
- Windows: Insulated Window(s)
- General: Site BuiltCrawl Space
- Road/Access: ConcretePaved
- HOA Amenities: 100.0Monthly
- Originating MLS: carolina
- County: Henderson
- Zoning: MR309641-27-3801
- View: Long RangeMountain(s)Year Round
- Utilities: Electricity ConnectedNatural GasUnderground Power LinesUnderground Utilities
- Water: City
- Sewer: Public Sewer
- Source: carolina
This listing courtesy of Emery & Associates
Monthly Payment
- Principal & Interest $
- Property Taxes $
- Home Insurance $
- VA Funding Fee $