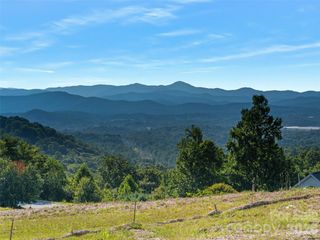
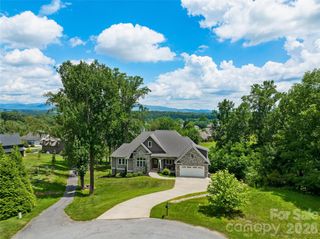
582 Daniel Circle Drive, Mills River, NC 28759
- 3 beds |
- 4 baths |
- 3,901 sqft
 Single-Family Home
  Built in 2023
  0.69acre lot
 3 car garage
  $351/sqft
  Listed 1 month ago
Property Description
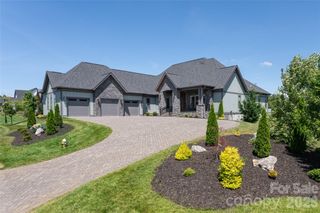
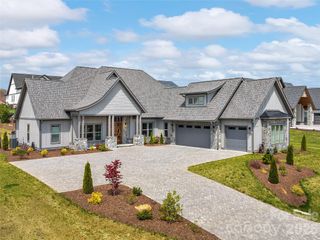
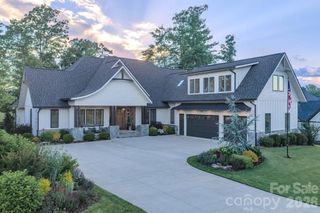
Experience effortless one-level living in the prestigious gated community of Mills River Crossing. Designed with both elegance and comfort in mind, this exceptional home welcomes you with soaring ceilings, abundant natural light, and a stunning floor-to-ceiling fireplace. The open-concept floor plan seamlessly connects the living, dining, and kitchen spaces, creating the perfect environment for everyday living and entertaining. The chef's kitchen features quartzite countertops, premium KitchenAid appliances, a large waterfall island and walk-in pantry complete with a mini wine refrigerator. This home offers a dedicated office plus a versatile flex room ideal for a media room, fitness space or private study. Each bedroom features its own en-suite bath, providing comfort and privacy for family and guests. The luxurious primary suite serves as a private sanctuary, offering dual vanities, a spa-inspired double-entry shower, a soaking tub, and an oversized custom closet with a center island. Outdoor living is equally impressive with a fully screened stone-tiled patio featuring a natural stone fireplace and built-in grill. The fully fenced backyard, enhanced landscaping, and 10-zone in-ground irrigation system create a beautiful and low-maintenance outdoor environment. Additional upgrades include epoxy garage floors, an EV charger, paver driveway, encapsulated crawlspace which offers abundant storage, custom shades, Navien tankless water heater, water softener system, and central vacuum. Amenities include: a park with a picnic pavilion with outdoor fireplace, grill, firepit, fenced dog park, walking trail, playground, and a vibrant calendar of neighborhood events. This is modern mountain living at its finest!
- Listing Status:
- Pending
- Data Last Updated:
- August 11, 2026 at 7:17AM
- Listing Office:
- Howard Hanna Beverly-Hanks Asheville-Biltmore Park : 828-684-8999
- MLS ID:
- 4397023

- General: Breakfast BarBuilt-in FeaturesCable PrewireKitchen IslandOpen FloorplanPantryWalk-In Closet(s)Walk-In Pantry
- Appliances: DishwasherDisposalElectric OvenENERGY STAR Qualified DishwasherENERGY STAR Qualified RefrigeratorExhaust FanExhaust HoodGas CooktopMicrowaveTankless Water HeaterWasher/DryerWine Refrigerator
- Laundry: Utility RoomMain LevelSink
- Flooring: TileWood
- A/C: Ceiling Fan(s)Central AirHeat PumpZoned
- Heating: CentralForced AirHeat PumpNatural GasZoned
- Fireplace: Gas LogLiving RoomOutsideFireplace
- Style: Arts and Crafts
- Other Structures: Rear PorchScreenedCovered
- Parking: DrivewayAttached Garage
- General: Site BuiltCrawl Space
- Road/Access: CobblestonePaved
- HOA Amenities: 1322.0Annually
- Originating MLS: carolina
- County: Henderson
- Zoning: MU10007408
- Utilities: Cable AvailableNatural GasUnderground Utilities
- Water: City
- Sewer: Septic Installed
- Source: carolina
This listing courtesy of Howard Hanna Beverly-Hanks Asheville-Biltmore Park
Monthly Payment
- Principal & Interest $
- Property Taxes $
- Home Insurance $
- VA Funding Fee $

 New - 1 day ago