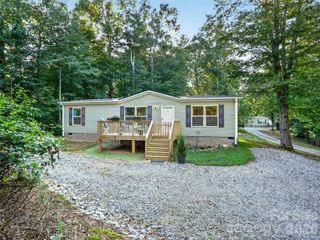
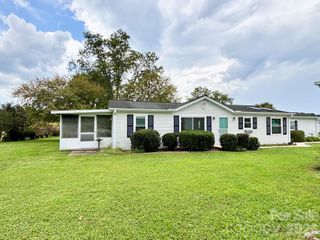
62 Hughey Drive, Mills River, NC 28759
- 2 beds |
- 2 baths |
- 1,480 sqft
 Single-Family Home
 Built in 1958
 0.4acre lot
 —— car garage
 $195/sqft
 Listed 21 days ago
Property Description
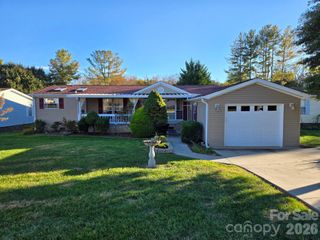
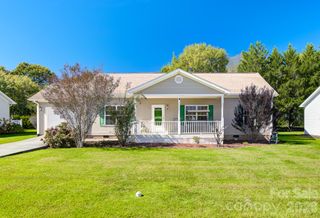
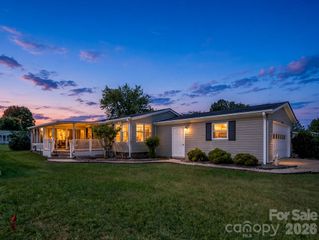
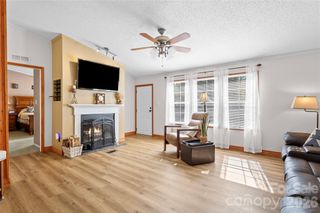
Welcome to this charming, move-in-ready 2-bedroom, 2-bath home in Mills River! Freshly painted and filled with natural light, this inviting home offers spacious living areas, thoughtful updates, and a wonderful blend of comfort and rustic character. The generously sized kitchen features new appliances, ample cabinetry, and plenty of counter space, making meal preparation and entertaining a pleasure. The bright, spacious living room provides plenty of room to relax and unwind. The oversized primary bedroom is a true retreat, complete with a large bathroom and walk-in closet offering abundant storage. A second bedroom and full guest bathroom provide additional flexibility. Step outside and enjoy the welcoming covered porch, complete with a porch swing that's just right for enjoying your morning coffee or relaxing at the end of the day. The home's distinctive wood siding, mature trees, and natural surroundings add to its charm and character. A detached storage building offers additional space and, while in need of repair, has wonderful potential to become a workshop or hobby space with some TLC. With fresh paint, new kitchen appliances, and a roof that's only a couple of years old, this home is ready for its next chapter! Conveniently located in Mills River, with easy access to Hendersonville, Asheville, and the surrounding areas, this property offers the opportunity to enjoy mountain living with everyday conveniences nearby. Come see all this charming property has to offer!
- Listing Status:
- Active
- Data Last Updated:
- November 10, 2026 at 7:18AM
- Listing Office:
- Realty of America : 704-709-1703
- MLS ID:
- 4436207

- General: StorageShed(s)Workshop
- Other Structures: Front PorchDeckCovered
- Parking: Driveway
- Roofing: Architectural Shingle
- General: Site BuiltCrawl Space
- Road/Access: Gravel
- Originating MLS: carolina
- County: Henderson
- Zoning: MR-MU9519-34-9474
- Utilities: Electricity ConnectedUnderground Utilities
- Water: Shared Well
- Sewer: Septic Installed
- Source: carolina
This listing courtesy of Realty of America
Monthly Payment
- Principal & Interest $
- Property Taxes $
- Home Insurance $
- VA Funding Fee $