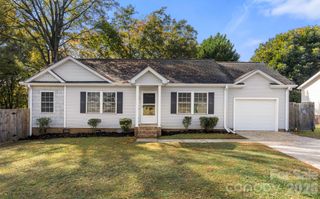
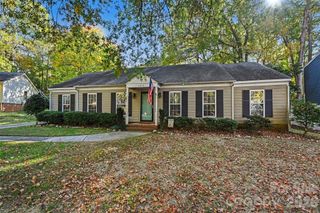
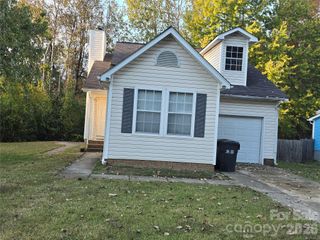
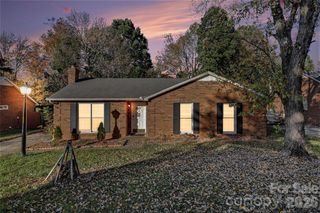
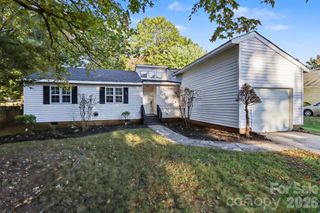
10123 Grand Junction Road, Mint Hill, NC 28227
- 3 beds |
- 2 baths |
- 1,315 sqft
 Single-Family Home
 Built in 1983
 0.44acre lot
 —— car garage
 $278/sqft
 Listed 4 days ago
Property Description
Welcome home to this beautiful, move-in ready 3 Bedroom, 2 Full bath, ranch-style home situated on a spacious, level corner lot in a quiet, peaceful neighborhood. From the charming covered front porch, step inside to find an inviting open-concept floor plan boasting vaulted ceilings in the family room and a cozy fireplace with gas logs—perfect for gathering. The living space flows seamlessly into the dining area and a well-appointed kitchen featuring sleek stainless steel appliances (including a gas range, dishwasher, and refrigerator), a breakfast area, and a convenient laundry closet. As an added bonus, the washer and dryer stay with the home and are less than one year old! This home features a highly desirable split-bedroom plan for ultimate privacy. You will love the updated vinyl plank flooring running throughout the entire home, paired with durable tile in both bathrooms, which also feature newly updated vanities. Step out back to your private outdoor paradise. The massive, fully fenced-in backyard features a large patio perfect for grilling, an above-ground pool with a small deck for summer fun, and two storage sheds—one fully equipped with power to serve as the perfect workshop or hobby space. Enjoy the peace of a quiet neighborhood while being just minutes away from local shopping and restaurants.
- Listing Status:
- Active
- Data Last Updated:
- November 10, 2026 at 4:16AM
- Listing Office:
- RE/MAX Executive : 704-540-7500
- MLS ID:
- 4438752

- General: StorageShed(s)
- Style: Ranch
- Other Structures: Front PorchDeckPatioCovered
- Parking: Driveway
- General: Site BuiltSlab
- Road/Access: ConcretePaved
- HOA Amenities: 126.0Annually
- Originating MLS: carolina
- County: Mecklenburg
- Zoning: R137-181-29
- Fencing: Back YardFenced
- Utilities: Natural GasUnderground Power LinesUnderground Utilities
- Water: City
- Sewer: Public Sewer
- Source: carolina
This listing courtesy of RE/MAX Executive
Monthly Payment
- Principal & Interest $
- Property Taxes $
- Home Insurance $
- VA Funding Fee $

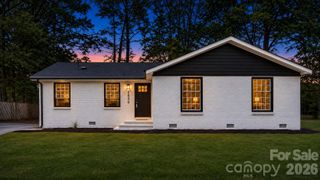
 New - 2 days ago