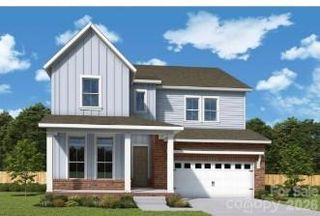
11915 Austin Court, Mint Hill, NC 28227
- 5 beds |
- 4 baths |
- 3,756 sqft
 Single-Family Home
  Built in 1996
  1.19acre lot
 2 car garage
  $202/sqft
  Listed 2 months ago
Property Description
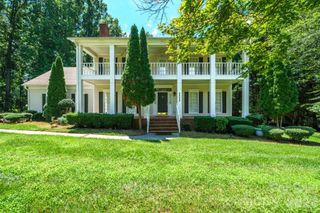
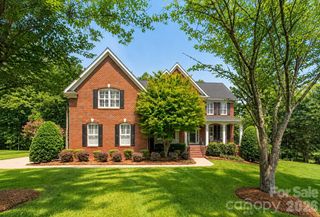
Located in the popular Mint Hill neighborhood of Farmwood East, a quiet, cul-de-sac street leads you to this stunning 5 bedroom, 4 bath home located on a 1.19 acre lot! Step inside to the 2-story foyer where you will find an an elegant formal dining room and a an office. The foyer leads to the great room featuring a gas log fireplace surrounded by windows that provide plenty of natural light. The great room opens to a well equipped kitchen featuring a large center island with space for bar stool seating, stainless appliances, walk-in pantry, a spacious breakfast area with plenty of room to host casual family meals and a butlers pantry with access to the formal dining room. A guest bedroom and full bath are located on the main level offering a private retreat for overnight guests. Front and back staircases and a conveniently located laundry room completes the main level. Upstairs you will find the primary suite featuring a trey ceiling, generous size walk-in closet, sitting area and a luxurious bath that features a garden tub, walk-in shower, dual vanity and private water closet,3 generous size secondary bedrooms, 2 full baths and a large bonus room. Enjoying the outdoors is easy from the generous size deck that steps down to the patio and the beautifully landscaped back yard. Additional features and updates include fresh interior paint throughout most of the home, 3 baths renovated in 2024, a 2 car side load garage, and an encapsulated crawl space! Great Mint Hill location giving you quick access to downtown Mint Hill where you can enjoy walking to outdoor dining spots & farmers market!
- Listing Status:
- Active
- Data Last Updated:
- August 10, 2026 at 6:16PM
- Listing Office:
- RE/MAX Executive : 704-405-8800
- MLS ID:
- 4381434

- General: Outbuilding
- Other Structures: Front PorchDeckCovered
- Parking: Attached GarageGarage Door OpenerGarage Faces Side
- Roofing: Architectural Shingle
- Windows: Insulated Window(s)
- General: Site BuiltCrawl Space
- Road/Access: ConcretePaved
- HOA Amenities: 175.0Annually
- Originating MLS: carolina
- County: Mecklenburg
- Zoning: R195-181-04
- Utilities: Cable ConnectedElectricity ConnectedFiber OpticsNatural GasPhone ConnectedUnderground Power LinesUnderground Utilities
- Water: City
- Sewer: Public Sewer
- Source: carolina
- Exclusions: Bull horn in office3 cameras
This listing courtesy of RE/MAX Executive
Monthly Payment
- Principal & Interest $
- Property Taxes $
- Home Insurance $
- VA Funding Fee $

 New - 1 day ago