12600 Bain School Road, Mint Hill, NC 28227
- 3 beds |
- 3 baths |
- 1,809 sqft
 Single-Family Home
  Built in 1996
  1.61acre lot
 2 car garage
  $345/sqft
  Listed 11 days ago
Property Description
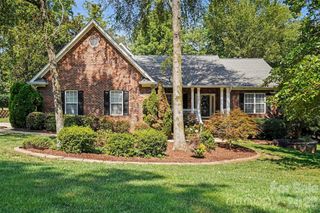
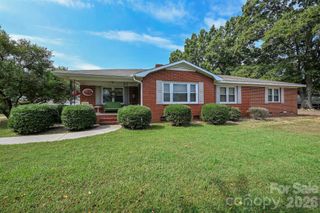
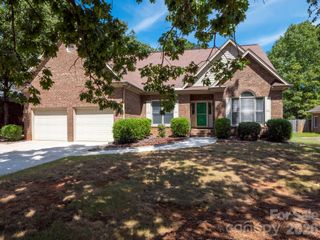
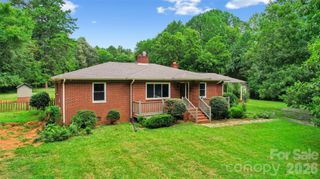
Rare Mint Hill Find—All-Brick Ranch on 1.61 Acres! Experience peaceful, one-level living without sacrificing convenience in this beautifully crafted 3-bedroom, 2.5-bath home. Inside, hardwood floors flow throughout a thoughtful split-bedroom floor plan. The bright family room features a vaulted ceiling and cozy wood-burning fireplace, while the dining room offers elevated ceilings and detailed molding. The kitchen includes a cheerful breakfast area overlooking the picturesque property. Retreat to the spacious primary suite featuring a tray ceiling, dual vanities, garden tub, separate shower and walk-in closets. Outside, mature trees, established landscaping, garden paths and a rear deck create a wonderful setting for relaxing or entertaining. An attached two-car courtyard garage provides added storage and convenience. Ideally located near downtown Mint Hill, shopping, dining and I-485—this special property offers the space and privacy you’ve been searching for, right in the heart of Mint Hill!
- Listing Status:
- Active
- Data Last Updated:
- September 22, 2026 at 2:18PM
- Listing Office:
- EXP Realty LLC Ballantyne : 704-248-8230
- MLS ID:
- 4421299

- General: Fire PitShed(s)
- Style: Ranch
- Other Structures: Deck
- Parking: DrivewayAttached GarageGarage Door OpenerGarage Faces Side
- Roofing: Architectural ShingleWood
- Windows: Insulated Window(s)Window Treatments
- General: Site BuiltCrawl Space
- Road/Access: ConcretePaved
- Originating MLS: carolina
- County: Mecklenburg
- Zoning: R197-021-13
- Utilities: Cable Available
- Water: CityWell
- Sewer: Public Sewer
- Source: carolina
This listing courtesy of EXP Realty LLC Ballantyne
Monthly Payment
- Principal & Interest $
- Property Taxes $
- Home Insurance $
- VA Funding Fee $

 New - 1 day ago