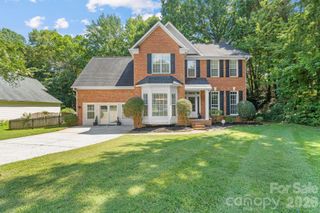
12629 Twilight Drive, Mint Hill, NC 28227
- 4 beds |
- 4 baths |
- 2,792 sqft
 Single-Family Home
  Built in 2022
  7,841sqft lot
 2 car garage
  $201/sqft
  Listed 1 month ago
Property Description
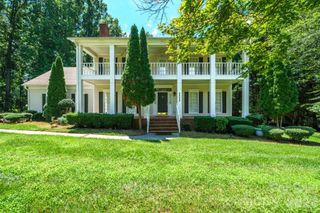
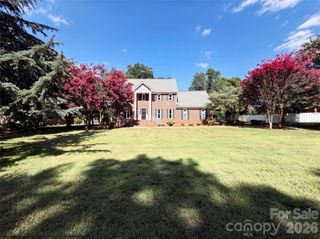
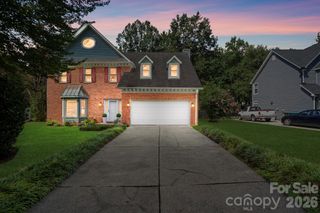
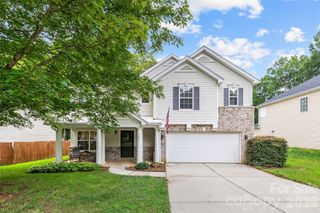
Freshly painted and move-in ready, this home has a desirable 1.5 story layout and offers sought-after main-level living with both the primary suite and a guest bedroom on the first floor. Relax on the covered front porch before stepping inside to an open floor plan featuring a spacious kitchen with stainless steel appliances, a large center island, walk-in pantry, and seamless flow into the living and dining areas. The main level also includes a welcoming foyer, convenient drop zone, and flex space ideal for a home office, study, or hobby room. Upstairs, the bonus room provides additional living space for a media room, playroom, or guest retreat. Additional features include walk-in closets and abundant storage throughout. Conveniently located between Mint Hill and Matthews with easy access to US-74 and I-485, this home is just minutes from shopping, dining, and everyday conveniences near Mint Hill Commons and downtown Mint Hill. Schedule your showing today!
- Listing Status:
- Active
- Data Last Updated:
- August 10, 2026 at 5:16PM
- Listing Office:
- Keller Williams Ballantyne Area : 704-887-6600
- MLS ID:
- 4397024

- Other Structures: Front PorchRear PorchScreenedPatioCovered
- Parking: DrivewayAttached GarageGarage Faces Front
- Roofing: Architectural Shingle
- Windows: Insulated Window(s)
- General: Site BuiltSlab
- Road/Access: ConcretePaved
- HOA Amenities: 118.0Monthly
- Originating MLS: carolina
- County: Mecklenburg
- Zoning: R135-314-51
- Water: City
- Sewer: Public Sewer
- Source: carolina
This listing courtesy of Keller Williams Ballantyne Area
Monthly Payment
- Principal & Interest $
- Property Taxes $
- Home Insurance $
- VA Funding Fee $

 New - 12 hours ago