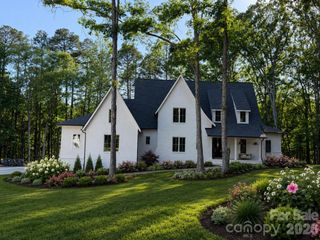
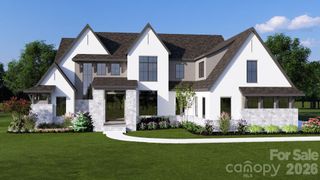
12728 Early Meadow Way, Mint Hill, NC 28227
- 5 beds |
- 5 baths |
- 4,291 sqft
 Single-Family Home
  Built in 2027
  0.79acre lot
 3 car garage
  $676/sqft
  Listed 25 days ago
Property Description
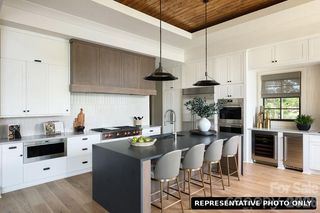
Beautifully designed residence offering refined architecture, generous living spaces, and thoughtfully planned for everyday living and entertaining. Built for wellness and comfort, Costner Building Group elevates their homes to appeal to all 5 senses so you Live Better. The timeless exterior of stone, brick, arched details and warm lighting creates an inviting home full of quiet luxury from the moment you enter the front Portico. Two levels featuring space for all of life’s moments from the entry Foyer and warm Study to the open Great Room and Kitchen featuring two islands, a hidden walk-in pantry, Wolf and Sub-zero appliances, elegant custom cabinetry and quartz counters. The Primary Bedroom on the main level offers a peaceful retreat with sitting area, soaring ceiling, walk-in closet and spa-inspired bath. The 2nd Bedroom and ensuite Bath on the main level is the perfect Guest Suite. Beautiful, covered Terrace is viewed from the Breakfast area and accessed through the Great Room. The 2nd level features 3 Guest Suites with walk-in closets and ensuite Baths plus a spacious Bonus Room and a versatile Study Loft area for additional gathering. Plenty of storage within the large walk-in attic spaces and an option for a 2nd Laundry Room on the 2nd level. The home has been artfully positioned on a .79-acre lot in one of the Charlotte area’s most picturesque luxury communities. Set in the welcoming town of Mint Hill, The Vineyards at Cheval offers something many buyers have been searching for but struggling to find: space without sacrifice.
- Listing Status:
- Active
- Data Last Updated:
- September 28, 2026 at 10:16PM
- Listing Office:
- Helen Adams Realty : 704-375-8598
- MLS ID:
- 4421549

- Other Structures: PorchFront PorchCovered
- Parking: DrivewayAttached GarageGarage Faces FrontGarage Faces Side
- Roofing: Architectural Shingle
- Windows: Insulated Window(s)
- General: Site BuiltCrawl Space
- Road/Access: ConcretePaved
- HOA Amenities: 1700.0Annually
- Originating MLS: carolina
- County: Mecklenburg
- Zoning: R195-091-40
- Utilities: Electricity ConnectedUnderground Power LinesUnderground Utilities
- Water: County Water
- Sewer: County Sewer
- Source: carolina
This listing courtesy of Helen Adams Realty
Monthly Payment
- Principal & Interest $
- Property Taxes $
- Home Insurance $
- VA Funding Fee $

 New - 3 days ago