13632 Castleford Drive, Mint Hill, NC 28227
- 4 beds |
- 4 baths |
- 3,545 sqft
 Single-Family Home
 Built in 2016
 1.63acre lot
 3 car garage
 $430/sqft
 Listed 26 days ago
Property Description
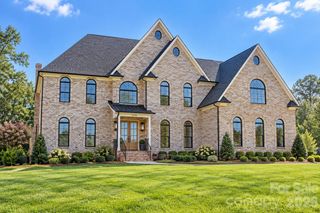
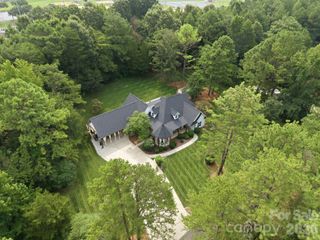
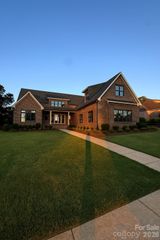
Incredible opportunity in beautiful Cheval! Former model home lives like brand new and ready to move in now! The home features four bedrooms, two living rooms, an office as well as three and a half baths with an open floor plan. Custom kitchen has an eight foot amazing island with Oro Fantastico countertops, KitchenAid stainless appliances including a dual fuel 6-burner range, large walk-in pantry and custom home management room. The first floor primary suite features a large tile shower and extended dual vanities. The primary closet with custom shelving is conveniently connected to the laundry room. First floor study/office included custom built-ins. Upstairs has an additional laundry space as well as a large walkout attic area for storage. The great room’s wall of glass doors stacks away to reveal a spacious three seasons enclosed porch has a beautiful paver floor and automated sun screens. A private extended backyard lives like a resort complete with a heated Pebble Tech, saltwater pool and spa with waterfalls, travertine deck, and gas firepit for evening gatherings and S’mores. Beyond find a fruit tree grove and raised bed garden. LeafFilter gutter guards, in ground drainage and irrigation with a master valve and separate water meter make maintaining this property a breeze. Cheval is a stunning equestrian neighborhood in the heart of Mint Hill. Spanning over 420 picturesque acres, the community features equestrian facilities, neighborhood parks and trails. This amazing location is just minutes away from downtown Mint Hill and an easy commute to Charlotte! Make an appointment to see this one of a kind home today.
- Listing Status:
- Active
- Data Last Updated:
- November 14, 2026 at 7:15AM
- Listing Office:
- Carolina Homes Connection, LLC : 704-615-7315
- MLS ID:
- 4435597

- General: Fire PitGas GrillIn-Ground Hot Tub / SpaIn-Ground IrrigationGazebo
- Other Structures: Front PorchRear PorchPatioGlass EnclosedCovered
- Parking: DrivewayAttached GarageGarage Door OpenerGarage Faces Side
- Windows: Insulated Window(s)
- General: Site BuiltSlab
- Road/Access: ConcretePaved
- HOA Amenities: 900.0Annually
- Originating MLS: carolina
- County: Mecklenburg
- Zoning: R195-081-38
- Fencing: Back YardFenced
- Utilities: Cable ConnectedElectricity ConnectedFiber OpticsNatural GasUnderground Power LinesUnderground UtilitiesWired Internet Available
- Water: CityPublic
- Sewer: Public Sewer
- Source: carolina
This listing courtesy of Carolina Homes Connection, LLC
Monthly Payment
- Principal & Interest $
- Property Taxes $
- Home Insurance $
- VA Funding Fee $