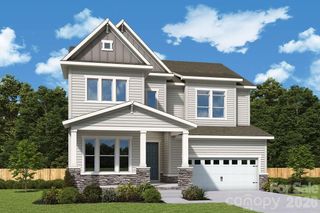
13708 Thompson Place Drive, Mint Hill, NC 28227
- 4 beds |
- 4 baths |
- 3,468 sqft
 Single-Family Home
  Built in 2006
  0.69acre lot
 2 car garage
  $229/sqft
  Listed 1 month ago
Property Description
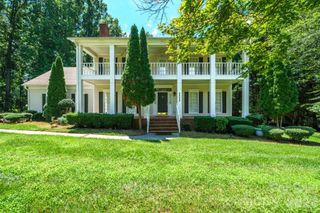
PRICE ADJUSTMENT! This stunning brick One Owner home offers 4 bedrooms, 3.5 baths, and a well designed layout. The open floor plan flows naturally from kitchen, to dining, to living areas. A Primary suite on the main level includes large bedroom, bath with double vanity, jetted tub, walk-in shower and large walk-on closet. Upstairs, you'll find 3 generous secondary bedrooms, 2 full baths, and a versatile flex room, currently used as a home gym, and is ideal for office, study, or hobby room. In addition, there is a large flex space, perfect as a media room, playroom, or guest retreat. Storage abounds including walk-in floored attic storage for keeping seasonal items organized. Situated on .69 acres, this property offers rare space that's hard to find so close to the city. The generous lot provides room for outdoor activities, gardening, or future expansion. Outdoor lighting and large Pergola makes the backyard ideal for gatherings, and relaxation, and includes a built in fire pit. The brick exterior delivers timeless curb appeal and lasting durability, ensuring your home looks beautiful for years to come. Location is everything, and this home delivers. With easy access to major highways including I-485 and Highway 74, getting where you need to go is easy. You're just minutes from Downtown Charlotte, bringing shopping, dining, entertainment, and employment hubs within comfortable reach. If you are re-locating to the Charlotte area, put this home on your list! This is a rare opportunity to own a move-in-ready home with space, style, and an unbeatable location. Schedule your private showing today and discover everything this Mint Hill gem has to offer.
- Listing Status:
- Active
- Data Last Updated:
- August 10, 2026 at 6:16PM
- Listing Office:
- Poppy Realty Carolina, Inc : 704-661-0221
- MLS ID:
- 4392724

- General: Fire PitIn-Ground IrrigationShed(s)
- Style: Transitional
- Other Structures: Front PorchPatioCovered
- Parking: DrivewayAttached GarageGarage Faces Side
- Roofing: Architectural Shingle
- General: Site BuiltCrawl Space
- Road/Access: ConcretePaved
- Originating MLS: carolina
- County: Mecklenburg
- Zoning: R19510312
- Utilities: Cable AvailableElectricity ConnectedNatural Gas
- Water: City
- Sewer: Septic Installed
- Source: carolina
This listing courtesy of Poppy Realty Carolina, Inc
Monthly Payment
- Principal & Interest $
- Property Taxes $
- Home Insurance $
- VA Funding Fee $

 New - 1 day ago