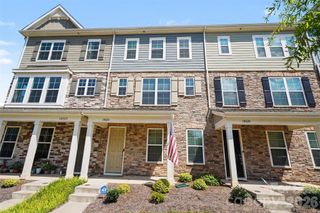
15025 Camus Court, Mint Hill, NC 28227
- 4 beds |
- 4 baths |
- 2,168 sqft
 Town Home
  Built in 2023
  —— sqft lot
  2 car garage
  $191/sqft
  Listed 5 days ago
Property Description
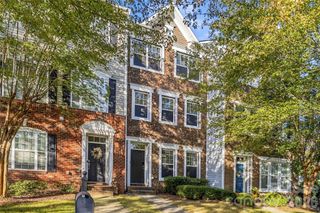
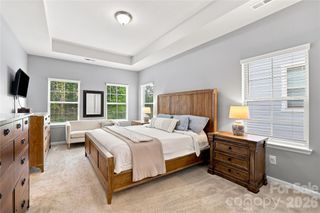
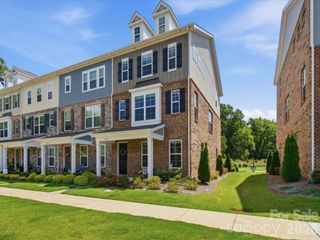
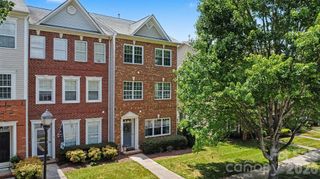
Welcome to this beautifully maintained end-unit townhome in Gatsby, ideally located near the heart of downtown Mint Hill. Offering 4 bedrooms and 3.5 baths across three thoughtfully designed levels, this spacious home provides exceptional flexibility for guests, a home office or multigenerational living. The main level features an open-concept kitchen, dining and living area filled with natural light. The kitchen is appointed with an oversized island, granite countertops, shaker-style cabinetry, tile backsplash, stainless steel appliances, a gas range and walk-in pantry. Gather around the inviting fireplace or step outside onto the rear deck for fresh air and relaxation. Upstairs, the spacious primary suite features a tray ceiling, dual-sink vanity and walk-in shower, while two additional bedrooms and a conveniently located laundry room complete the level. An additional bedroom suite on the entry level offers added privacy and versatility. Additional highlights include a welcoming covered front porch, attractive brick exterior and an attached two-car garage. Gatsby offers sidewalk-lined streets, maintained landscaping, a community pond and an appealing neighborhood streetscape. Enjoy outstanding walkability to downtown Mint Hill shopping, dining, parks and everyday conveniences, along with convenient access to I-485 and the greater Charlotte area.
- Listing Status:
- Active
- Data Last Updated:
- September 24, 2026 at 12:16AM
- Listing Office:
- Realty One Group Revolution : 704-659-4409
- MLS ID:
- 4426343

- General: Lawn Maintenance
- Other Structures: BalconyFront Porch
- Parking: DrivewayAttached Garage
- Roofing: Architectural ShingleComposition
- Windows: Insulated Window(s)
- General: Site BuiltSlab
- Road/Access: ConcretePaved
- HOA Amenities: 225.0Monthly
- Originating MLS: carolina
- County: Mecklenburg
- Zoning: B-G DO-B137-303-35
- Utilities: Cable AvailableElectricity ConnectedNatural GasUnderground Power Lines
- Water: City
- Sewer: Public Sewer
- Source: carolina
This listing courtesy of Realty One Group Revolution
Monthly Payment
- Principal & Interest $
- Property Taxes $
- Home Insurance $
- VA Funding Fee $