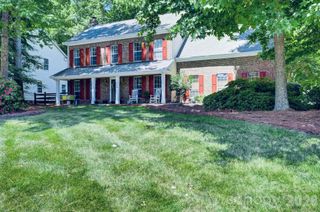
4010 Patsy Drive, Mint Hill, NC 28227
- 3 beds |
- 3 baths |
- 2,620 sqft
 Single-Family Home
  Built in 2023
  9,148sqft lot
 2 car garage
  $252/sqft
  Listed 14 days ago
Property Description
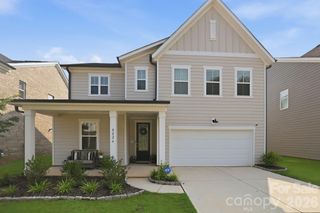
Welcome Home: Modern Living Just Minutes from Downtown Mint Hill. Built in 2023, this beautifully maintained home offers the perfect blend of modern design and everyday comfort — all just a short distance from the charm of downtown Mint Hill. Step inside to find 3 full bedrooms and 3 full bathrooms, plus a spacious loft area that's perfect for a second living space, home office, playroom, or media room. The thoughtful layout offers plenty of room to spread out while still feeling warm and inviting.The garage offers extra function with a 4-foot bump-out for additional storage and workspace, plus a utility sink — perfect for washing up after yard work, hobbies, or projects. Outside, this home truly shines as an entertainer's dream. The fully fenced backyard features a gorgeous paver patio, a cozy fire pit, and a built-in grill area — ideal for weekend cookouts or relaxing evenings under the stars. Retreat to the screened-in back porch, complete with an outdoor TV, for the ultimate spot to unwind rain or shine, bug-free and comfortable year-round. With its unbeatable location close to all the shops, restaurants, and small-town charm of downtown Mint Hill, this move-in-ready home offers the best of both worlds: peaceful residential living with convenience right at your fingertips. Don't miss your chance to make this one home — schedule your showing today!
- Listing Status:
- Active
- Data Last Updated:
- July 31, 2026 at 7:16AM
- Listing Office:
- Helen Adams Realty : 704-439-3300
- MLS ID:
- 4403720

- General: Fire PitGas Grill
- Other Structures: Front PorchRear PorchScreenedCovered
- Parking: Attached Garage
- General: Site BuiltSlab
- Road/Access: ConcretePaved
- HOA Amenities: 941.5Annually
- Originating MLS: carolina
- County: Mecklenburg
- Zoning: R137-061-49
- Fencing: Back YardFenced
- Water: City
- Sewer: Public Sewer
- Source: carolina
This listing courtesy of Helen Adams Realty
Monthly Payment
- Principal & Interest $
- Property Taxes $
- Home Insurance $
- VA Funding Fee $

 New - 1 day ago