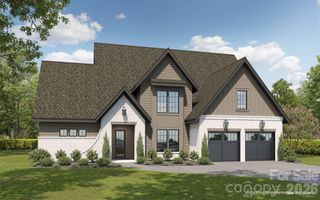
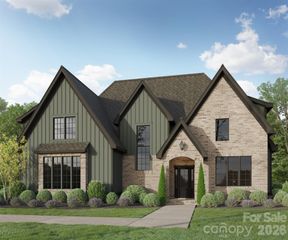
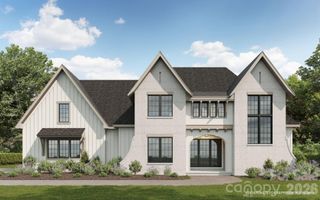
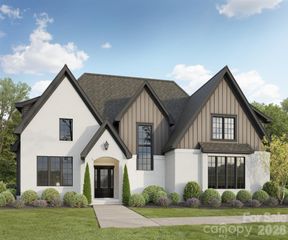

4113 Piaffe Avenue, Mint Hill, NC 28227
- 4 beds |
- 4 baths |
- 3,739 sqft
 Single-Family Home
  Built in 2014
  0.7acre lot
 3 car garage
  $328/sqft
  Listed 2 months ago
Property Description
TRULY RARE OPPORTUNITY in the Woodlands side of Cheval at this amazing price. Don't miss the opportunity to live in Cheval, a beautiful equestrian community in Mint Hill. Luxury countryside living just 20 mins to Uptown Charlotte. CUSTOM Built by Arthur Ruttenberg. The owners retreat on the MAIN, huge walk-in closet, primary bath with separate sinks, soaking tub & walk-in shower. Office on main level with vaulted ceiling overlooking front yard. Open family room to kitchen with beautiful sliding doors into wall to screen porch - bringing the outside in. Kitchen with large island, upgraded custom cabinets, granite countertops, butlers station & formal dining room. Hardwoods on main level (excluding the Primary Suite) This home is fantastic for entertaining. Drop zone & utility room lead you into 3-car garage. Secondary primary suite or junior suite upstairs w/oversized bath step-in shower. Bonus w/custom entertainment bar/wine refrigerator & double doors entry. Huge oversized Rec room with a fun climbing wall, secret little room behind the built in bookshelf. Great rec room for kids or grands. Enjoy this equestrian masterpiece neighborhood and all it's well manicured common areas and small parks throughout. Cheval is nestled in the small town of Mint Hill, southeast suburb of Charlotte. This luxury neighborhood has the top featured home builders in Charlotte. Top of the line equestrian facilities, for those horse lovers and over 425 beautiful acres, with home sites and riding trails. Cheval has several uniquely themed villages throughout the community. Country living just minutes from downtown Mint Hill convenient to I485. NOTE: Sellers own Lot 81 next door and are willing to sell it separate from the house. Owners recently split the lot off the listing.
- Listing Status:
- Active
- Data Last Updated:
- May 31, 2026 at 4:16AM
- Listing Office:
- RE/MAX Executive : 704-405-8800
- MLS ID:
- 4356294

- General: In-Ground Irrigation
- Style: French ProvincialTransitional
- Other Structures: Front PorchRear PorchScreened
- Parking: DrivewayAttached GarageGarage Door OpenerGarage Faces Side
- Roofing: Architectural Shingle
- Windows: Insulated Window(s)
- General: Site BuiltCrawl Space
- Road/Access: ConcretePaved
- HOA Amenities: 2445.0Annually
- Originating MLS: carolina
- County: Mecklenburg
- Zoning: R195-056-46
- Utilities: Cable ConnectedElectricity ConnectedNatural Gas
- Water: City
- Sewer: Public Sewer
- Source: carolina
This listing courtesy of RE/MAX Executive
Monthly Payment
- Principal & Interest $
- Property Taxes $
- Home Insurance $
- VA Funding Fee $

 New - 2 days ago