4709 Trey View Court, Mint Hill, NC 28227
- 4 beds |
- 4 baths |
- 3,508 sqft
 Single-Family Home
  Built in 2005
  0.54acre lot
 2 car garage
  $221/sqft
  Listed 1 year ago
Property Description
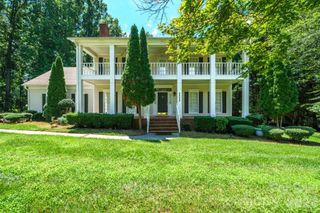
Basement with 10' ceilings and stone fp only begins to describe this all brick custom built 4 BR/ 3.5 bath 1.5 story home with basement on private lot with trees!! Drive up tree lined cul-de-sac to the most peaceful and private setting - 4709 Trey View Ct. Only 3 all-brick homes and the woods of Hidden Forest common area (year-round beauty) share this small cul-de-sac! Let's go inside 4709 by way of the brick walkway/steps lined by wrought iron railing and pink camellias. Custom site built, high quality construction and extremely well maintained - 2025 owner had all three levels painted - ceilings, trim, walls, and doors!! MOVE IN READY! Notice the rounded corners (special touch not often seen), arched openings, 3.5" Plantation shutters all 3 levels-even garage- many more upgrades by this custom builder and first and only owner of 4709 TVC. Hardwood floors on main and upstairs, engineered hardwood in basement. Two fireplaces - living/family room with custom mantel, vented gas logs and basement floor-to-ceiling STONE fireplace, ventless gas logs. 10 FT CEILINGS in basement - WOW! Two staircases - both with hardwood treads and wrought iron balusters. Large multi cook kitchen open to living/family room - granite countertops, gas cooktop with downdraft, wall oven and microwave, custom wood cabinets built locally-double doors from kitchen to laundry/mud room with cabinets over W/D connections, cabinet w/sink, stg closet and door to two vehicle large garage - 18' door! Sunroom has two doors to entertain outside - one to brick/concrete patio with BRICK FIREPIT and second exterior door to 29 FT DECK (stained in 2025-ready for your outdoor furniture). Open floorplan with primary suite on main level - bedrooms 2 & 3 upstairs and basement bedroom 4 with full bath! (February 2025 ServPro East of Mint Hill cleaned upstairs roof knee wall space - storage blocked air circulation and discoloration was noticed on exterior side of half door to this area. ServPro cleaned entire area and replaced insulation in case any effected by moisture from blocked circulation. ECS Southeast LLC tested exterior and interior air samples with approved results.) Hidden Forest is an All brick community in Mint Hil with street lights, side walks, and trees! Hidden Forest roads maintained by Town of Mint Hill. New park now being developed - walking distance to HF!
- Listing Status:
- Active
- Data Last Updated:
- August 10, 2026 at 5:16PM
- Listing Office:
- Kathy Irby Realty : 704-533-1825
- MLS ID:
- 4173427

- General: Fire PitIn-Ground IrrigationOther - See Remarks
- Style: Transitional
- Other Structures: Other - See RemarksFront PorchDeckPatio
- Parking: DrivewayAttached GarageGarage Door OpenerGarage Faces SideKeypad Entry
- Roofing: Architectural Shingle
- Windows: Insulated Window(s)
- General: Site BuiltBasementCrawl Space
- Road/Access: ConcretePavedOther
- HOA Amenities: 380.0Annually
- Originating MLS: carolina
- County: Mecklenburg
- Zoning: R135-322-39
- Restrictions: Hidden Forest CovenantsBylaws and Amendments in listing attachments
- Utilities: Electricity ConnectedNatural GasUnderground Power LinesUnderground UtilitiesWired Internet Available
- Water: City
- Sewer: Public Sewer
- Source: carolina
This listing courtesy of Kathy Irby Realty
Monthly Payment
- Principal & Interest $
- Property Taxes $
- Home Insurance $
- VA Funding Fee $

 New - 1 day ago