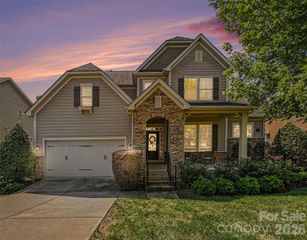
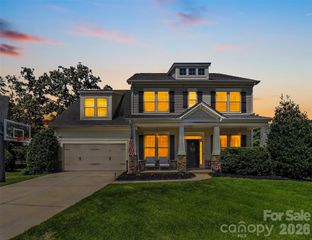
6700 Pine Lake Lane, Mint Hill, NC 28227
- 5 beds |
- 3 baths |
- 3,611 sqft
 Single-Family Home
  Built in 1972
  1.65acre lot
 1 car garage
  $190/sqft
  Listed 1 day ago
Property Description
Room for everyone, inside and out! This exceptional brick ranch in Farmwood, abutting Pine Lake Country Club, offers an ideal setup for multi-generational living, extended family, guests, or simply those who want plenty of flexible living space. With a finished walk-out basement, attached 2-car carport with large storage room, detached garage/workshop, pool, and expansive backyard, this well-loved home truly has it all. The main level welcomes you with hardwood floors in the foyer, hallway, and living room, where a stone-hearth wood-burning fireplace creates a warm gathering space. A door from the living room leads to the upper deck overlooking the backyard. The spacious kitchen offers abundant cabinetry, solid surface countertops and opens directly to the dining area, making entertaining a breeze. The primary suite features a recently updated ensuite bath with a huge walk-in shower. Two generously sized secondary bedrooms share the hall bath. All bedrooms feature new, neutral carpeting, while the upstairs living spaces have been freshly painted in neutral tones, ready for your personal style. The fully finished basement is practically a second home, with both an interior staircase and a convenient ramp for easy access. The enormous game room features a wet bar with a custom mosaic-tile countertop, built-in storage cabinets that double as seating, and a huge under-stair storage closet. A second cozy living room offers another stone-hearth wood-burning fireplace. The office area includes a built-in desk, cabinetry, and bookshelves. A large bedroom, full bath with step-in shower, laundry area, and an additional flexible room provide even more possibilities. The windowless bonus room could serve as a craft room, hobby space, retreat, or peaceful hideaway for anyone seeking a quiet, dark sanctuary during the day. Outdoor living is just as impressive. Enjoy the covered patio beneath the upper deck or step directly from the game room onto the open patio. The enormous backyard includes a brick patio with fireplace, a stone garden area with established perennials, and an in-ground pool enclosed by a secure fence. At the rear of the property, a detached garage/wired workshop provides excellent space for projects, hobbies, or storage and opens to another fenced area ideal for pets or play. Numerous updates provide peace of mind, including replacement windows in 2020, an upstairs HVAC system replaced in 2018, and a basement HVAC system replaced in 2026. Built in 1972 and lovingly cared for by only three families, this is a home with character, space, and a wonderful sense of history. Opportunities with this combination of living space, amenities, and flexibility are not everyday finds. Come see all this property has to offer! *** Agent/Owners are NC Licensed Realtors *** SHOWINGS TO BEGIN AT 1 PM ON 9/22/26.
- Listing Status:
- Active
- Data Last Updated:
- September 22, 2026 at 4:16PM
- Listing Office:
- MATHERS REALTY.COM : 704-831-5900
- MLS ID:
- 4426952

- General: Fire PitStorageOutbuildingShed(s)WorkshopOther - See Remarks
- Style: Traditional
- Other Structures: Front PorchDeckPatio
- Parking: Attached CarportDrivewayDetached GarageGarage Shop
- Roofing: Composition
- Windows: Insulated Window(s)
- General: Site BuiltBasement
- Road/Access: ConcretePaved
- Originating MLS: carolina
- County: Mecklenburg
- Zoning: R135-262-19
- View: Golf CourseWinter
- Fencing: Back YardPartial
- Utilities: Cable AvailableElectricity ConnectedNatural GasWired Internet Available
- Water: City
- Sewer: Septic Installed
- Source: carolina
This listing courtesy of MATHERS REALTY.COM
Monthly Payment
- Principal & Interest $
- Property Taxes $
- Home Insurance $
- VA Funding Fee $