9900 Tufts Drive, Mint Hill, NC 28227
- 4 beds |
- 3 baths |
- 2,701 sqft
 Single-Family Home
  Built in 2007
  0.51acre lot
 2 car garage
  $222/sqft
  Listed 18 days ago
Property Description
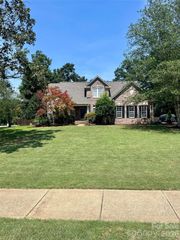
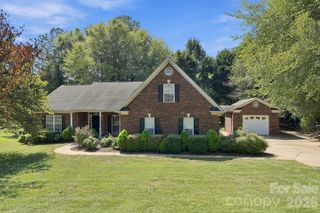
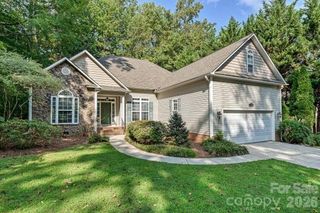
Spacious, Light-Filled Home with Timeless Character & Modern Updates. Set behind a sprawling front yard of more than 250 feet, this beautifully presented home offers an inviting blend of classic charm and thoughtful updates. A covered front porch, accented by arch-detailed columns and windows, creates a welcoming first impression. Inside, tall ceilings and solid flooring lead into bright, generous proportioned living spaces. The dining room is filled with natural light and offers an elegant setting for everyday meals or entertaining. Just off the entry, a versatile music room provides the perfect flex space for an office, additional sitting room, or creative retreat. The living room features a fireplace and an impressive built-in wall of cabinetry, offering both warmth and exceptional storage. The renovated kitchen is a standout, showcasing rich walnut cabinetry & beautiful quartzite countertops, combining modern functionality with timeless style. The spacious primary suite is conveniently located on the main level and features a trey ceiling for added architectural detail. The primary bath offers dual sinks, a separate tub and shower layout, and a generous walk-in closet. Three additional bedrooms are privately positioned in the opposite wing of the home, along with two full baths. A main-level mudroom provides convenient laundry access, while the upstairs bonus room offers even more flexibility for a media room, playroom, gym, or home office. Outside, the backyard is designed for relaxing and entertaining, with a large deck, mature privacy trees, and a dedicated hot tub area. Added bonus of NEW ROOF, TANKLESS WATER HEATER, AC, DECK AND HOT TUB. With its expansive grounds, gracious floor plan, beautiful architectural details, and well-considered updates, this home offers an exceptional combination of character, updates and versatility.
- Listing Status:
- Active
- Data Last Updated:
- September 23, 2026 at 3:16PM
- Listing Office:
- Ivester Jackson Christie's : 704-655-0586
- MLS ID:
- 4422058

- General: Above Ground Hot Tub / SpaGazebo
- Other Structures: Front PorchDeck
- Parking: DrivewayAttached GarageGarage Faces Side
- Roofing: Architectural Shingle
- General: Site BuiltCrawl Space
- Road/Access: ConcretePaved
- Originating MLS: carolina
- County: Mecklenburg
- Zoning: R137-252-61
- Water: City
- Sewer: Public Sewer
- Source: carolina
- Exclusions: Cameraswall mount music equip.
This listing courtesy of Ivester Jackson Christie's
Monthly Payment
- Principal & Interest $
- Property Taxes $
- Home Insurance $
- VA Funding Fee $