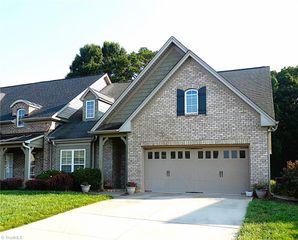
115 Lake Louise Drive, Mocksville, NC 27028
- 3 beds |
- 3 baths |
- 1,872 sqft
 Single-Family Home
  Built in 2006
  —— sqft lot
  2 car garage
  $240/sqft
  Listed 1 month ago
Property Description
Welcome to the Villas at Lake Louise — where low-maintenance living meets an unbeatable lifestyle. This beautifully appointed 3-bedroom, 3-bathroom townhome offers 2,132 sq ft of thoughtfully designed space. The main level features an open dining & living room w/ a cozy fireplace, a stylish kitchen w/ bar seating, pantry & built-in window seat, plus a primary suite w/ private bath, a second bedroom, full hall bath & convenient laundry. Upstairs, a third bedroom w/ full bath & an oversized bonus room offer endless flexibility for a home office, media room, or guest retreat. Step outside to your screened porch & adjoining patio, the perfect spot for morning coffee, evening grilling, or simply unwinding. The 2-car garage makes everyday errands effortless. The community truly sets this home apart: take a short stroll to the private dock overlooking the beautiful 95-acre Lake Louise watershed, or head next door to the public park & Colin Creek Golf Course for a round any day of the week.
- Listing Status:
- Active
- Date Added:
- July 10, 2026
- Data Last Updated:
- August 11, 2026 at 5:08AM
- Listing Office:
- The Agency - Newsom Homes : 336-577-6580
- Listing Agent:
- Delana Newsom : 336-577-6580
- MLS ID:
- 1227026

- General: Sprinkler System
- Pool: None
- Parking: DrivewayGarageGarage Door OpenerAttached
- General: BrickStoneOne and One HalfSlab
- HOA Amenities: 150.0Monthly
- Originating MLS: Triad MLS
- County: Davie
- Zoning: R12UNIT 2 VILLAS LAKE LOUISEJ6100A0002
- Fencing: None
- Water: Public
- Sewer: Public Sewer
- Source: Triad MLS
This listing courtesy of Delana Newsom , The Agency - Newsom Homes
Monthly Payment
- Principal & Interest $
- Property Taxes $
- Home Insurance $
- VA Funding Fee $