139 Wade Eaton Drive, Mocksville, NC 27028
- 4 beds |
- 3 baths |
- 2,505 sqft
 Single-Family Home
  Built in 2022
  0.78acre lot
 2 car garage
  $205/sqft
  Listed 1 month ago
Property Description
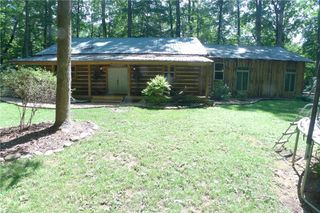
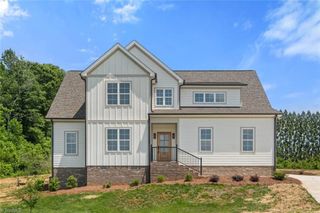
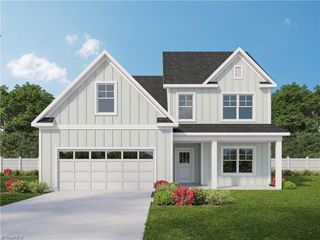
Beautiful 4-bedroom, 2.5-bath home in a private Mocksville setting with NO HOA and an impressive 1,520 sq ft steel garage/workshop w/ concrete floor-perfect for car enthusiasts or small business owners. A welcoming foyer leads to a French-door office/flex room, then into the open living area with a gas fireplace. The kitchen offers abundant cabinets, quartz countertops, a large island with pendant lighting, and excellent workspace. Bright sunroom overlooks the backyard. Upstairs, the spacious primary suite includes a walk-in closet, double vanity and garden tub. Three additional bedrooms offer generous closet space. Large laundry/mud room adds everyday convenience. Enjoy the fully fenced backyard with a wooden privacy fence. The detached steel building provides endless possibilities for a workshop, business, recreation or extra storage. County water.
- Listing Status:
- Active
- Date Added:
- June 26, 2026
- Data Last Updated:
- August 11, 2026 at 5:08AM
- Listing Office:
- Select Premium Properties, Inc. : 910-518-9280
- Listing Agent:
- Stephanie Smith : 910-518-9280
- MLS ID:
- 1225812

- General: Storage
- Style: Colonial
- Pool: None
- Parking: DrivewayGarageGarage Door OpenerAttachedDetachedGarage Faces Front
- General: Vinyl SidingTwoSlab
- Originating MLS: Triad MLS
- County: Davie
- Zoning: R20D3010B0003
- Fencing: FencedPrivacy
- Water: Public
- Sewer: Septic Tank
- Source: Triad MLS
- Exclusions: Kitchen Refrigerator
This listing courtesy of Stephanie Smith , Select Premium Properties, Inc.
Monthly Payment
- Principal & Interest $
- Property Taxes $
- Home Insurance $
- VA Funding Fee $