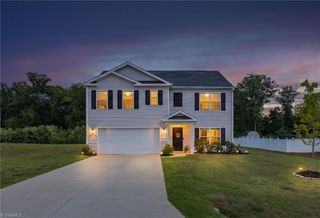
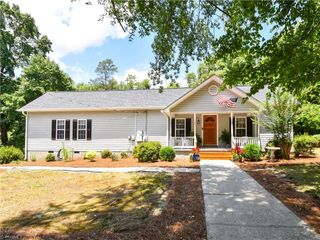
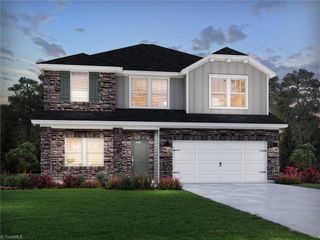
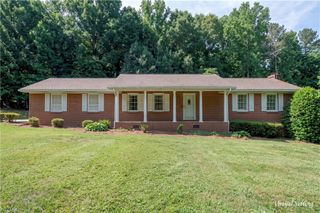
223 N Wentworth Drive, Mocksville, NC 27028
- 4 beds |
- 3 baths |
- 2,344 sqft
 Single-Family Home
  Built in 2015
  6,970sqft lot
 2 car garage
  $141/sqft
  Listed 5 days ago
Property Description
Nestled in one of the area's most sought-after neighborhoods, this inviting home showcases a highly desirable floor plan designed for comfortable everyday living and effortless entertaining. The spacious kitchen offers abundant cabinetry, granite countertops, and a center island that flows into the main living area for gatherings with family and friends. The main-level primary suite includes a private ensuite bath with a double vanity, garden tub, and separate shower, offering comfort and convenience. Upstairs, you'll find generously sized secondary bedrooms along with a versatile loft that is perfect for a home office, media room, playroom, or additional living space. Step outside to a private backyard with room to relax or garden. Ideally situated near a cul-de-sac and conveniently located close to shopping, dining, parks, and major commuter routes, this home offers exceptional space, flexibility, and the opportunity to make it your own. Call to schedule your private showing today!
- Listing Status:
- Active
- Date Added:
- August 6, 2026
- Data Last Updated:
- August 11, 2026 at 5:08AM
- Listing Office:
- Berkshire Hathaway HomeServices Carolinas Realty : 336-768-3300
- Listing Agent:
- Gina Nikitas : 336-409-9984
- MLS ID:
- 1229722

- Pool: None
- Parking: GaragePavedDrivewayGarage Door OpenerAttached
- General: Vinyl SidingTwoSlab
- HOA Amenities: 45.0Monthly
- Originating MLS: Triad MLS
- County: Davie
- Zoning: TNDI4-010-A0-019I4010A0019
- Water: Public
- Sewer: Public Sewer
- Source: Triad MLS
This listing courtesy of Gina Nikitas , Berkshire Hathaway HomeServices Carolinas Realty
Monthly Payment
- Principal & Interest $
- Property Taxes $
- Home Insurance $
- VA Funding Fee $