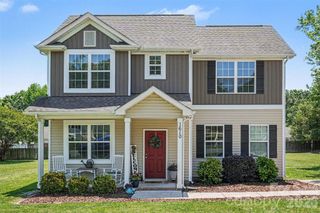
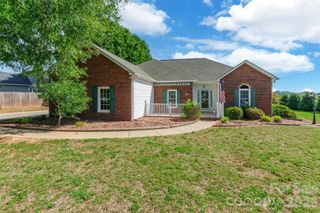
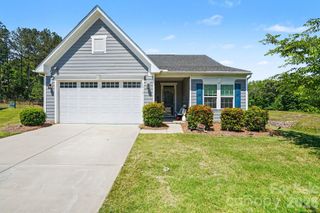
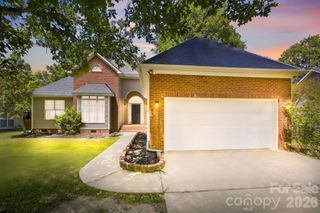
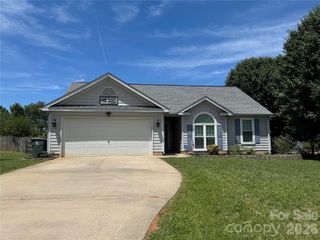
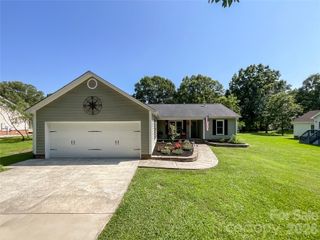
1002 Kingswood Drive, Monroe, NC 28112
- 3 beds |
- 2 baths |
- 1,500 sqft
 Single-Family Home
  Built in 2026
  0.47acre lot
 1 car garage
  $259/sqft
  Listed 3 days ago
Property Description
Imagine coming home to the perfect blend of modern luxury, peaceful living and small-town charm. Nestled on nearly half an acre with no HOA restrictions, this stunning new construction home offers the freedom and space today’s buyers are searching for — all just minutes from the shops, dining and charm of downtown Monroe. Step inside and immediately feel the warmth of the bright, open-concept design featuring soaring ceilings, designer lighting and premium LVP flooring flowing beautifully throughout the home. The heart of the home is the stylish designer kitchen, complete with elegant quartz countertops, timeless white shaker cabinetry with soft-close doors and a premium tile backsplash that adds the perfect touch of sophistication and style. The open layout creates an ideal space for gathering with family and friends. The spacious owner’s suite is designed to be your private retreat, showcasing beautiful tray ceilings, a large walk-in closet and a spa-inspired primary bath featuring a beautifully tiled walk-in shower that brings both luxury and elegance to your daily routine. Outside, enjoy relaxing evenings on the covered patio accented by a charming brick knee wall, creating the perfect space for entertaining, morning coffee or unwinding at the end of the day. The expansive backyard offers endless possibilities — from backyard barbecues and cozy firepit nights to creating your dream garden, workshop or outdoor oasis. Built with both quality and energy efficiency in mind, this home features spray foam insulation designed to provide year-round comfort while helping lower energy costs. Additional highlights include a finished single-car garage and thoughtful upgrades throughout. If you’ve been searching for a home that offers modern elegance, energy-efficient living and the freedom of no HOA restrictions, this one truly checks every box.
- Listing Status:
- Active
- Data Last Updated:
- May 26, 2026 at 4:16PM
- Listing Office:
- 1 Percent Lists Greater Charlotte : 980-819-2114
- MLS ID:
- 4385415

- Style: Transitional
- Other Structures: Front PorchPatioCovered
- Parking: DrivewayAttached GarageGarage Faces Front
- Roofing: Architectural Shingle
- General: Site BuiltSlab
- Road/Access: ConcretePaved
- Originating MLS: carolina
- County: Union
- Zoning: AQ409-280-002-A
- Water: City
- Sewer: Public Sewer
- Source: carolina
This listing courtesy of 1 Percent Lists Greater Charlotte
Monthly Payment
- Principal & Interest $
- Property Taxes $
- Home Insurance $
- VA Funding Fee $