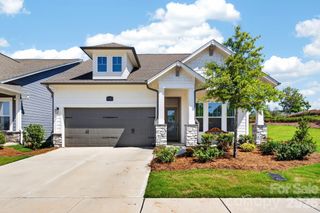
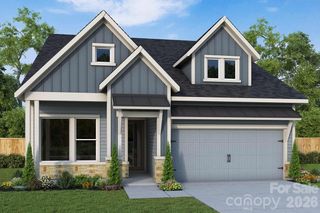
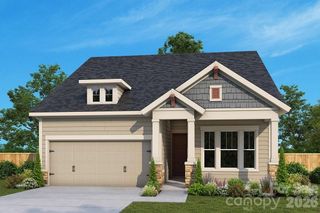
1009 Ballyfin Way, Monroe, NC 28110
- 2 beds |
- 2 baths |
- 1,687 sqft
 Single-Family Home
  Built in 2025
  6,534sqft lot
 2 car garage
  $302/sqft
  Listed 2 months ago
Property Description
Experience the ease and enjoyment of active adult living in Cresswind Wesley Chapel. Thoughtfully designed for both comfort and connection, this light-filled home features an open-concept layout with a kitchen-front design that flows seamlessly into the great room, where expansive windows and high ceilings create a bright, welcoming atmosphere. The private owner’s suite is tucked away for added privacy and offers a peaceful retreat, complete with a tray ceiling, dual vanities, and a well-appointed bath with barrier-free shower entry for added ease and accessibility. A secondary bedroom and full bath provide comfortable accommodations for guests, while the flexible bonus space is ideal for a home office, study, or hobbies. The kitchen is both functional and inviting, featuring granite countertops, GE stainless steel appliances, and dedicated lighting, complemented by quartz surfaces in the bathrooms and thoughtful finishes throughout. A blend of flooring adds warmth and functionality to the main living areas. Enjoy everyday moments on the screened-in porch—perfect for morning coffee or unwinding in the evening. This home is move-in ready—including refrigerator, washer, and dryer—offering the benefits of new construction without the wait. A 1-year warranty walkthrough has been completed with repairs addressed, and an inspection report is available upon request for added peace of mind. Beyond the home, residents enjoy access to a vibrant array of amenities, including a resort-style pool and spa, fitness center, pickleball and tennis courts, and a full calendar of social activities designed to foster connection and well-being. Ideally located and thoughtfully positioned, this home offers a compelling opportunity to step into a connected, low-maintenance lifestyle from day one.
- Listing Status:
- Active
- Data Last Updated:
- August 10, 2026 at 9:17PM
- Listing Office:
- Call It Closed International Inc : 704-787-1667
- MLS ID:
- 4383206

- General: Lawn Maintenance
- Other Structures: Front PorchRear PorchScreened
- Parking: Attached GarageGarage Faces Front
- Windows: Window Treatments
- General: Site BuiltSlab
- Road/Access: ConcretePaved
- HOA Amenities: 777.0Quarterly
- Originating MLS: carolina
- County: Union
- Zoning: RA-4006-027-488
- Utilities: Cable Available
- Water: County Water
- Sewer: County Sewer
- Source: carolina
This listing courtesy of Call It Closed International Inc
Monthly Payment
- Principal & Interest $
- Property Taxes $
- Home Insurance $
- VA Funding Fee $