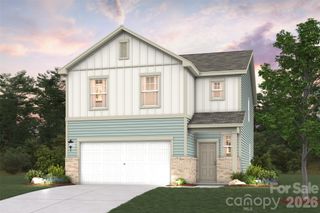
1009 Grace Valley Drive, Monroe, NC 28112
- 4 beds |
- 3 baths |
- 2,618 sqft
 Single-Family Home
  Built in 2026
  8,276sqft lot
 2 car garage
  $169/sqft
  Listed 3 days ago
Property Description
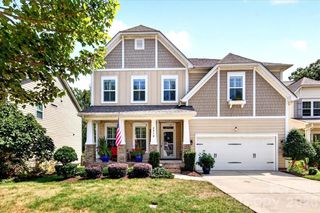
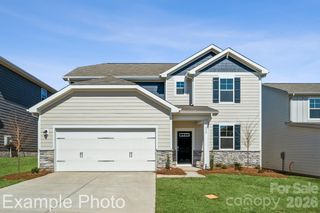
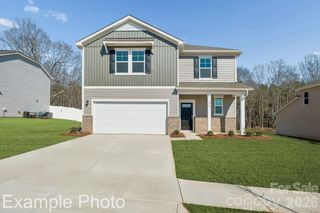
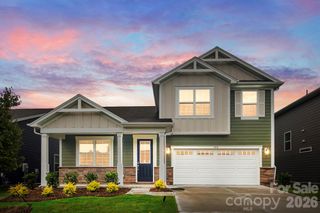
4 bedrooms/2.5 baths and primary bedroom down! Schedule an appt to come see 1009 Grace Valley Drive located in Monroe, North Carolina! Welcome to Twinleaf Meadows, a new home community in the quaint town of Monroe, NC. Wonderful community amenities will include pickleball, walking trails, dog parks, playground, 5 acres of multi-purpose fields and covered pavilions with fireplace and grilling island. This home is located in the wonderful Union County School District! The Salem is one of our two-story plans featured at Twinleaf Meadows located in Monroe, North Carolina. This gorgeous two-story home with impressive comfort, luxury, and style offers four bedrooms, 2.5 bathrooms, and a two-car garage. Upon entering, you’ll be greeted by an inviting foyer connecting to a spacious dining room. This open-planned space features a large living room and functional kitchen. The gourmet kitchen has stainless steel appliances, ample cabinet space, and a large island with a breakfast bar, perfect for cooking or casual dining. Adjacent to the kitchen is the spacious primary suite, complete with a large walk-in closet and private bathroom. Upstairs there are three bedrooms with a full bathroom. The Salem plan has a loft area upstairs that can be used as a media room or playroom space. Take advantage of this opportunity to make the Salem yours at Twinleaf Meadows.
- Listing Status:
- Active
- Data Last Updated:
- September 29, 2026 at 3:16AM
- Listing Office:
- DR Horton Inc : 980-372-2448
- MLS ID:
- 4428523

- Style: Traditional
- Other Structures: Front PorchPatio
- Parking: DrivewayAttached GarageGarage Door Opener
- Roofing: Architectural Shingle
- Windows: Insulated Window(s)Window Treatments
- General: Site BuiltSlab
- Road/Access: ConcretePaved
- HOA Amenities: 180.0Quarterly
- Originating MLS: carolina
- County: Union
- Zoning: R-40Lot 42
- Utilities: Underground Utilities
- Water: City
- Sewer: Public Sewer
- Source: carolina
This listing courtesy of DR Horton Inc
Monthly Payment
- Principal & Interest $
- Property Taxes $
- Home Insurance $
- VA Funding Fee $

 New - 2 days ago