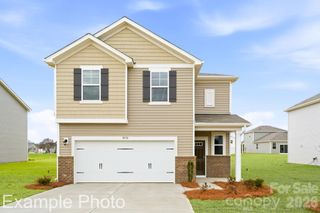
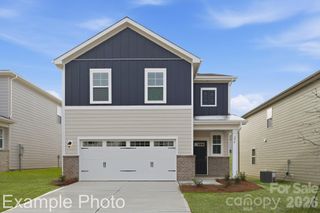
1013 Grace Valley Drive, Monroe, NC 28112
- 3 beds |
- 2 baths |
- 1,902 sqft
 Single-Family Home
  Built in 2026
  7,928sqft lot
 2 car garage
  $223/sqft
  Listed 15 hours ago
Property Description
Beautiful ranch home with covered porch! Come see 1013 Grace Valley Drive located in Monroe, North Carolina! Welcome to Twinleaf Meadows, a new home community in the quaint town of Monroe, NC. Wonderful community amenities will include pickleball, walking trails, dog parks, playground, 5 acres of multi-purpose fields and covered pavilions with fireplace and grilling island. This home is located in the wonderful Union County School District! The Aberdeen is one of our ranch plans featured at Twinleaf Meadows in Monroe, North Carolina. The Aberdeen is a gorgeous, one-story home that boasts an impressive level of comfort, luxury, and style. It offers 3 bedrooms, 2 baths and a 2-car garage. It is designed with a focus on open concept living, natural light, and plenty of space to entertain. At the heart of the home is a spacious family room that blends together the dining area and kitchen, creating an expansive and airy living space. The kitchen is equipped with a large island, stainless steel appliances, and plenty of counter space perfect for cooking or entertaining friends. The Aberdeen features a spacious primary suite complete with a large walk-in closet, and en suite bathroom with dual vanities and walk-in shower. Two additional bedrooms are located at the front of the home, along with another full bathroom. The home features a two-car garage. With a covered porch at the rear, you can take full advantage of the outdoors and enjoy entertaining or relaxing. The spacious floor plan, thoughtfully designed living spaces, and luxurious finishes, the Aberdeen plan is the perfect place to call home at Twinleaf Meadows.
- Listing Status:
- Active
- Data Last Updated:
- September 22, 2026 at 7:16PM
- Listing Office:
- DR Horton Inc : 980-372-2448
- MLS ID:
- 4427279

- Style: Traditional
- Other Structures: Front PorchPatio
- Parking: DrivewayAttached GarageGarage Door Opener
- Roofing: Architectural Shingle
- Windows: Insulated Window(s)Window Treatments
- General: Site BuiltSlab
- Road/Access: ConcretePaved
- HOA Amenities: 180.0Quarterly
- Originating MLS: carolina
- County: Union
- Zoning: R-40Lot 41
- Utilities: Underground Utilities
- Water: City
- Sewer: Public Sewer
- Source: carolina
This listing courtesy of DR Horton Inc
Monthly Payment
- Principal & Interest $
- Property Taxes $
- Home Insurance $
- VA Funding Fee $