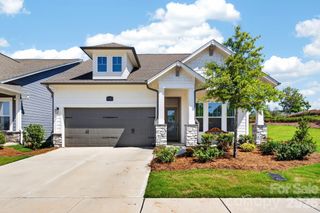
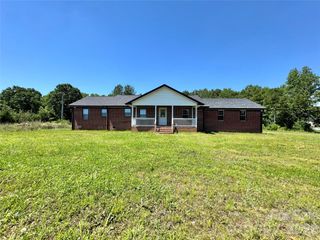
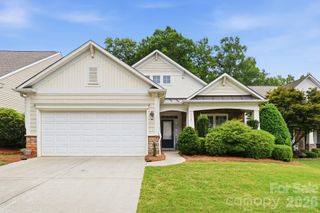
1035 Rabbit Hill Lane, Monroe, NC 28110
- 2 beds |
- 2 baths |
- 1,774 sqft
 Single-Family Home
  Built in 2024
  6,534sqft lot
 2 car garage
  $321/sqft
  Listed 2 months ago
Property Description
Welcome to 1035 Rabbit Hill Lane, located in the highly sought-after 55+ community of Cresswind Wesley Chapel where lifestyle, convenience, and low-maintenance living come together beautifully. This practically brand-new home presents an exceptional opportunity to own the more affordable Emily floor plans currently available offering buyers incredible value without compromising on style or comfort. A rare find with a focus on indoor quality and wellness, this home prioritizes clean, indoor living through carefully retrofitted systems that help create a fresher, more breathable environment. Natural light fills the home, highlighting the high-quality finishes and modern design throughout. The kitchen is both functional and inviting-perfect for preparing meals or connecting with guests. The the spacious primary suite offers a peaceful retreat with a well-appointed bath and generous closet space. The 4-foot extension upgrade enhances the living space for added relaxation on the peaceful lanai along and also the owner’s suite. Living in Cresswind Wesley Chapel means more than just a beautiful home-it’s a lifestyle. Residents enjoy a vibrant, active community with resort-style amenities, clubs, fitness options (gym, pool, pickleball, tennis, bocce ball, dog park and scenic walking trails) and social events designed for connection and enjoyment. If you’ve been waiting for the right opportunity to join this premier 55+ community, this home stands out as an unbeatable combination of value, condition, and thoughtful upgrades. Move-in ready and priced to attract-don’t miss your chance to make it yours. Welcome home!
- Listing Status:
- Pending
- Data Last Updated:
- August 10, 2026 at 11:18PM
- Listing Office:
- Coldwell Banker Realty : 704-541-5111
- MLS ID:
- 4382828

- Appliances: Electric CooktopExhaust HoodMicrowaveOvenRefrigerator
- Laundry: InsideLaundry RoomMain Level
- A/C: Central AirElectric
- Heating: CentralElectric
- Parking: DrivewayAttached Garage
- General: Site BuiltSlab
- Road/Access: ConcretePaved
- HOA Amenities: 259.0Monthly
- Originating MLS: carolina
- County: Union
- Zoning: RA-4006027539
- Water: City
- Sewer: Public Sewer
- Source: carolina
This listing courtesy of Coldwell Banker Realty
Monthly Payment
- Principal & Interest $
- Property Taxes $
- Home Insurance $
- VA Funding Fee $