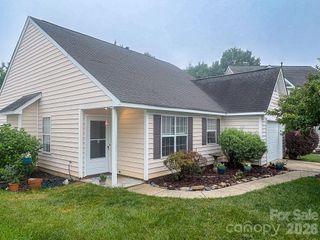
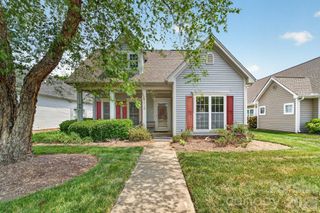
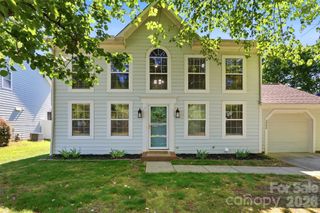
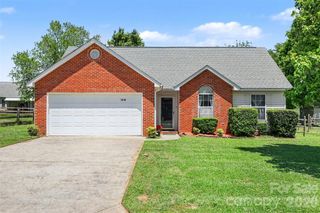
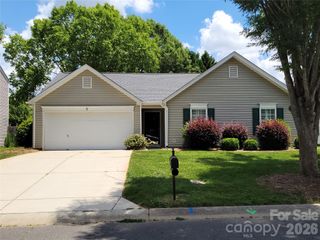
1124 Turtle Ridge Drive, Monroe, NC 28110
- 3 beds |
- 2 baths |
- 1,532 sqft
 Single-Family Home
  Built in 2017
  0.38acre lot
 2 car garage
  $228/sqft
  Listed 12 days ago
Property Description
Discover this stunning ranch home in the highly desirable Indian Trail/Monroe area, perfectly situated on a spacious, tree-lined lot with no HOA fees! Designed for both comfort and entertaining, this beautifully maintained home features an open and inviting split-bedroom floor plan with soaring vaulted ceilings and stylish upgrades throughout. The chef’s dream kitchen is the heart of the home, showcasing granite countertops, stainless steel appliances, upgraded lighting, and abundant workspace. The bright dining area overlooks the scenic backyard, creating the perfect setting for everyday meals or entertaining guests. Relax in the expansive living room featuring gorgeous flooring, a dramatic vaulted ceiling, and a cozy fireplace. The spacious primary suite offers a peaceful retreat with vaulted ceilings and a beautifully appointed bathroom featuring a large shower. Two additional generously sized bedrooms and a full secondary bath are thoughtfully positioned on the opposite side of the home for added privacy. Step outside to your own backyard oasis complete with an oversized extended patio, open grassy area, and a private tree-lined backdrop. The lot extends deep into the wooded area and to the creek, offering exceptional space and privacy rarely found. Additional highlights include an attached 2-car garage and an unbeatable location just minutes from the Monroe Bypass, Crooked Creek Park, shopping, dining, and more.
- Listing Status:
- Active
- Data Last Updated:
- May 26, 2026 at 5:16PM
- Listing Office:
- Cross Keys LLC : 980-999-0534
- MLS ID:
- 4372125

- Other Structures: Front PorchPatio
- Parking: DrivewayAttached GarageGarage Faces Front
- Roofing: Architectural Shingle
- General: Site BuiltSlab
- Road/Access: ConcretePaved
- Originating MLS: carolina
- County: Union
- Zoning: AP607-027-544
- Water: City
- Sewer: Public Sewer
- Source: carolina
This listing courtesy of Cross Keys LLC
Monthly Payment
- Principal & Interest $
- Property Taxes $
- Home Insurance $
- VA Funding Fee $